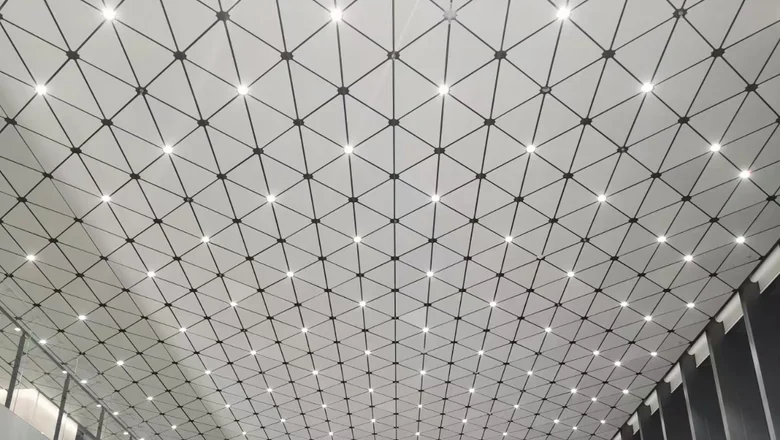
An aluminum ceiling is the part of the envelope that architects leave to last and then have to solve in a week. It has to close the underside of a slab, hide the services above it, give access when something leaks, hold the lighting, survive the cleaning regime, and — if it is an external soffit — take wind uplift and thermal movement without rattling.
The four system families in this guide do those jobs differently, and picking the wrong one is the root of most ceiling complaints: panels that hum in the wind, tiles that will not come out because a light fitting was mounted across two of them, or a drooping soffit edge three summers later. Ceilings sit alongside the rest of INDECO’s wall systems — solid aluminum cladding, unitised glazing and kinetic louver facades — and they use the same aluminium, the same finishes and the same fire class.
Four system families, and what each one is for
Clip-in. The panel has a folded edge that springs into a concealed carrier. The result is a tight, flat, uninterrupted plane with no visible grid, which is why it is the default for interiors that are meant to read as a single surface. The trade-off: individual panels are not meant to be removed and refitted repeatedly, so the design has to place access panels deliberately rather than relying on popping tiles out.
Hook-on. The panel hangs on a visible or semi-concealed carrier rail and lifts off individually. Every panel is a potential access point, panels can be larger and heavier than clip-in trays, and the system tolerates the occasional removal without the edge losing its grip. This is the workhorse for plant rooms, retail and office floors where services will change after handover.
Linear baffle. Box or blade profiles hung at a fixed centre — typically 30 × 100 mm, 50 × 150 mm or a bespoke section at 50–100 mm centres. The ceiling becomes a louvre. It reads as direction and rhythm, hides the slab without sealing it, and is the only one of the four that lets you see the services above as a deliberate design move.
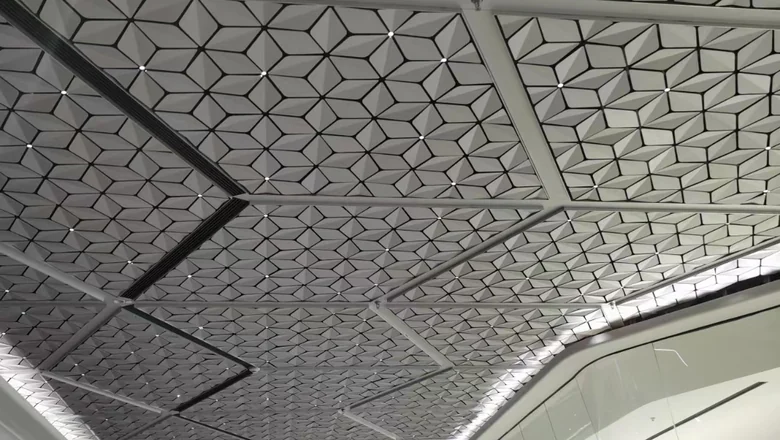
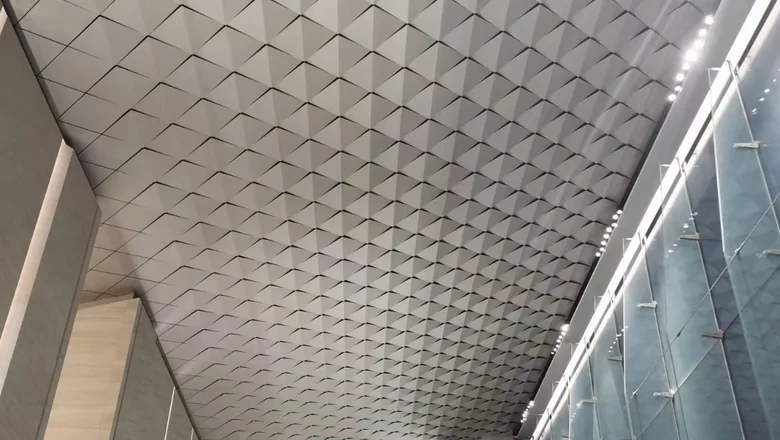
Three-dimensional and faceted trays. Pressed pyramid, diamond and folded panels, in a regular grid or a variegated pattern, usually with the lighting designed into the geometry. The panel does the work that would otherwise be done by a decorative second layer: shading, diffusion and acoustic control in one plane. This is the family that makes a ceiling a piece of architecture rather than a lid — and the one where the panel geometry, the carrier grid and the lighting layout have to be coordinated from the start.
Clip-in, hook-on, linear baffle and 3D: the comparison that matters
The table below is the one worth having open in the design review. It is the access question, not the appearance, that decides which system survives to practical completion.
| System | Individual demount | Plenum depth needed | Typical module | Where it wins |
|---|---|---|---|---|
| Clip-in tray | No — with care, and it loses grip over time | Low; shallow carrier | 300 × 300, 600 × 600, 600 × 1200 mm | Continuous flat planes: lobbies, offices, corridors |
| Hook-on panel | Yes — every panel | Moderate; deeper carrier | 600 × 600 to 600 × 1800 mm | Service-heavy floors; anywhere access will be needed |
| Linear baffle | Yes — baffle by baffle | Typically 200 mm+ | 30–50 mm face at 50–100 mm centres | Visual direction, exposed services, acoustic absorption |
| 3D / faceted tray | Depends on the carrier: usually yes | Moderate to deep | 300 × 300 to 600 × 1200 mm | Feature ceilings, atria, hospitality and retail |
Two consequences fall out of that table. First, if the ceiling hides anything that will need maintenance — valves, dampers, drivers, detectors — specify hook-on or linear, and place the access points in the layout rather than hoping. Second, a 3D or faceted ceiling is not a surface you can cut on site when a diffuser lands in the wrong place; the geometry has to be set out from a coordinated services drawing before the panels are pressed.
The panel itself: alloy, thickness and coating
Ceiling panels are thinner than facade cladding because they carry no weather load — but only up to a point. Interior trays are commonly 0.8–1.2 mm; an external soffit panel, which takes wind uplift and thermal cycling, is a different component and should be specified as one.
| Application | Thickness | Typical module | Notes |
|---|---|---|---|
| Interior clip-in tray | 0.8–1.2 mm | 600 × 600 mm | Folded edge engages a concealed spring clip |
| Interior hook-on panel | 1.0–1.5 mm | up to 600 × 1800 mm | Larger format; stiffer carrier required |
| Linear baffle | 1.0–1.5 mm | 50 × 150 mm section | Box section, hung from a carrier at fixed centres |
| Exterior soffit / canopy lining | 1.5–3.0 mm | up to 1200 × 2400 mm | Wind uplift governs; supports at closer centres |
| Perforated acoustic tray | 0.8–1.2 mm | 600 × 600 mm | Acoustic fleece bonded to the back face |
Alloy follows the same logic as the rest of the envelope: 3003 or 5005 for plain interior trays, 5052 where the panel is formed more deeply or used externally, with the temper matched to the bend radius. All three are aluminum-manganese or aluminum-magnesium alloys, which is what gives the panel its corrosion behaviour; the finish only decides how long that behaviour lasts.
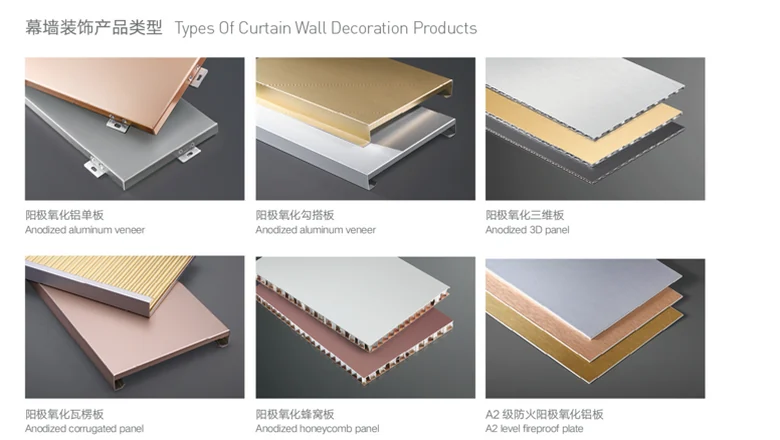
On finish, two routes dominate. Anodizing is the right answer where the ceiling is touched, cleaned or handled — the oxide is part of the metal and the cut edges of a perforation stay metallic — and the specification data for it is set out in our anodized aluminum cladding guide. PVDF is the right answer where the ceiling has to match a painted wall exactly or where a bright saturated colour is required. On any ceiling in a hot climate, one extra requirement belongs in the specification: the coating must be genuinely cleanable, because a soffit that cannot be cleaned will show every dust cycle.
Soffits: when the ceiling is an external facade element
The moment a ceiling projects beyond the facade line it stops being an interior product and becomes a wind-loaded element. Four things change.
- Wind uplift, not gravity, governs. A soffit under an overhang sees suction, which pulls panels away from their supports rather than down onto them. Fixings must resist extraction, and panel spans have to be checked against uplift pressure rather than dead load.
- Thermal movement is real. Aluminium expands by roughly 23 × 10-6 per °C, so a 6 m panel run grows and shrinks about 1.4 mm over a 10 °C swing — and considerably more between a cold morning and a sun-loaded afternoon in a climate that peaks at 45 °C. Fixed-and-sliding details, plus slotted fixings, absorb it. Fully fixed panels at both ends simply bow.
- Drainage and staining. A soffit is where water runs, drips and marks. Detail the fall, keep joints away from the lowest point of the curve, and avoid dark colours on the underside of a soffit that will sheet water and show it.
- Noise. A large thin panel with a free edge will hum or drum in gusty wind. Shortening the span, adding a stiffening return, or specifying a heavier gauge for the exposed bays solves it. It is much cheaper to do that at design stage than after the first windy week.
Externally, aluminium soffit linings are also used to close the underside of a kinetic louver facade or of a unitised glazing canopy, where the same panel system has to line an unheated, rain-exposed soffit and match the finish of the wall above it.
Integrating services without wrecking the ceiling
Ceilings fail in coordination, not in manufacture. Five rules prevent most of it.
- Set out the services first. Producing a panel layout before the lighting, sprinkler and diffuser positions are fixed guarantees site cutting, and site-cut aluminium panels have raw edges that no finish will hide.
- Keep fittings inside one module. A luminaire that spans two panels makes both of them unremovable and both of them non-standard. Centre fittings on a panel and size the module around them.
- Give the plenum the depth the system needs. Linear baffle and 3D ceilings need more depth than clip-in trays, and the structural zone often gets missed in the early sections.
- Provide dedicated access panels in the layout, at valves, dampers, drivers and control boxes — marked on the reflected ceiling plan, not left to the contractor.
- Confirm the interface with the perimeter. Wall-to-ceiling shadow gaps, curtain-track pockets and blind boxes are where aluminium ceilings most often look unfinished.
Acoustics: perforated trays and what goes behind them
A solid aluminium tray reflects sound. Perforating it and bonding an acoustic fleece to the back converts it into an absorber, which is why perforated trays are standard in open-plan offices, restaurants and atria. Two things decide whether it works.
The first is open area — the share of the panel face that is not metal, which is the same figure that governs perforated facade screens and is set out with the arithmetic in our guide to perforated and laser-cut screens. The second is what sits immediately behind the panel: a fleece of the right flow resistance, and an air gap of the right depth. Perforated panel plus incorrect backing is an expensive way to build a ceiling that reflects sound anyway.
Edge conditions and shadow gaps
The perimeter is where a ceiling is judged. A continuous shadow gap reads as deliberate; a wavy junction reads as unfinished, and no amount of panel quality hides it.
- Set the gap from the panel, not from the wall. Perimeter trim carries the line, so the trim has to be fixed to the panel grid, never to the uneven wall behind it.
- Expect movement. Where the ceiling abuts a long wall or a structural frame, allow for differential movement rather than butting the panel tight to a rigid edge.
- Detail the free edges. An exposed soffit edge should have a folded return, not a cut sheet edge — both for stiffness and because a cut edge is the first place corrosion and staining start.
What to write in the specification
Paste this into the ceiling schedule and most of the arguments disappear before they start:
- System type per area — clip-in, hook-on, linear baffle or 3D tray — with the demountability requirement stated explicitly.
- Panel alloy, temper and thickness, module size, and the span the thickness was calculated for.
- Finish system, with the film class for anodized work or coating system for PVDF, and the colour reference as a physical sample.
- Fire class of the panel, stated on the panel and not only in the brochure.
- Open area and acoustic backing for perforated ceilings, with the fleece and air gap defined.
- Wind uplift pressure for external soffits, with the fixing designed to resist extraction.
- Movement joints and slotted fixings where a long run of panels is fully exposed.
- Access panel locations marked on the reflected ceiling plan.
Frequently asked
What is the difference between clip-in and hook-on ceilings? Clip-in panels spring into a concealed carrier and give the flattest, most continuous surface, but they are not designed to be taken out and refitted repeatedly. Hook-on panels hang on a carrier rail and lift off individually, which makes them the right choice wherever services above the ceiling will need access.
Can an aluminum ceiling be used outside? Yes, as a soffit lining or canopy underside — but it must be specified as an external component, with the panel thickness and fixing set by wind uplift rather than by gravity, drainage detailed, and slotted fixings to absorb thermal movement.
Is an aluminum ceiling suitable for coastal and humid projects? It is one of the better choices, because the metal itself does not rust and the finish determines the service life. Use an anodized surface or a high-performance coating system, keep stainless fixings isolated from other metals, and provide a drained soffit cavity.
How much does a suspended ceiling reduce the available height? Add the panel plus carrier to the plenum the services need. Linear baffle and 3D ceilings usually ask for more depth than a clip-in tray, so the ceiling zone should be fixed in section before the services are routed.
Do perforated aluminum ceilings actually improve acoustics? They do, provided the open area and the acoustic backing are specified together. Perforating the panel without a correctly matched fleece and air gap changes the appearance and very little else.
Key takeaways
- The system choice is an access decision first and a visual one second: clip-in for flat continuous planes, hook-on wherever the plenum will be opened.
- Interior trays run 0.8–1.2 mm; an exterior soffit is a wind-loaded component at 1.5–3.0 mm and must be specified as one.
- Soffits are governed by suction, not gravity. Fixings must resist extraction and spans must be checked against uplift.
- Aluminium moves about 23 × 10-6 per °C — roughly 1.4 mm on a 6 m panel run over a 10 °C swing. Use slotted fixings and movement joints on long exposed runs.
- Coordinate lighting, sprinklers and diffusers before the panel layout is set; never cut a finished aluminium panel on site.
- For acoustic ceilings, open area and backing are one specification — perforation alone does not absorb sound.
Specifying a ceiling or soffit system?
Send us the reflected ceiling plan and the services layout. We return a panel schedule with the system type, alloy and thickness, module size, carrier, finish and access positions — and a sample panel in the specified finish. See the Aluminum Cladding range, read the perforated and laser-cut screens guide and the complete aluminum cladding guide, or talk to our team.