
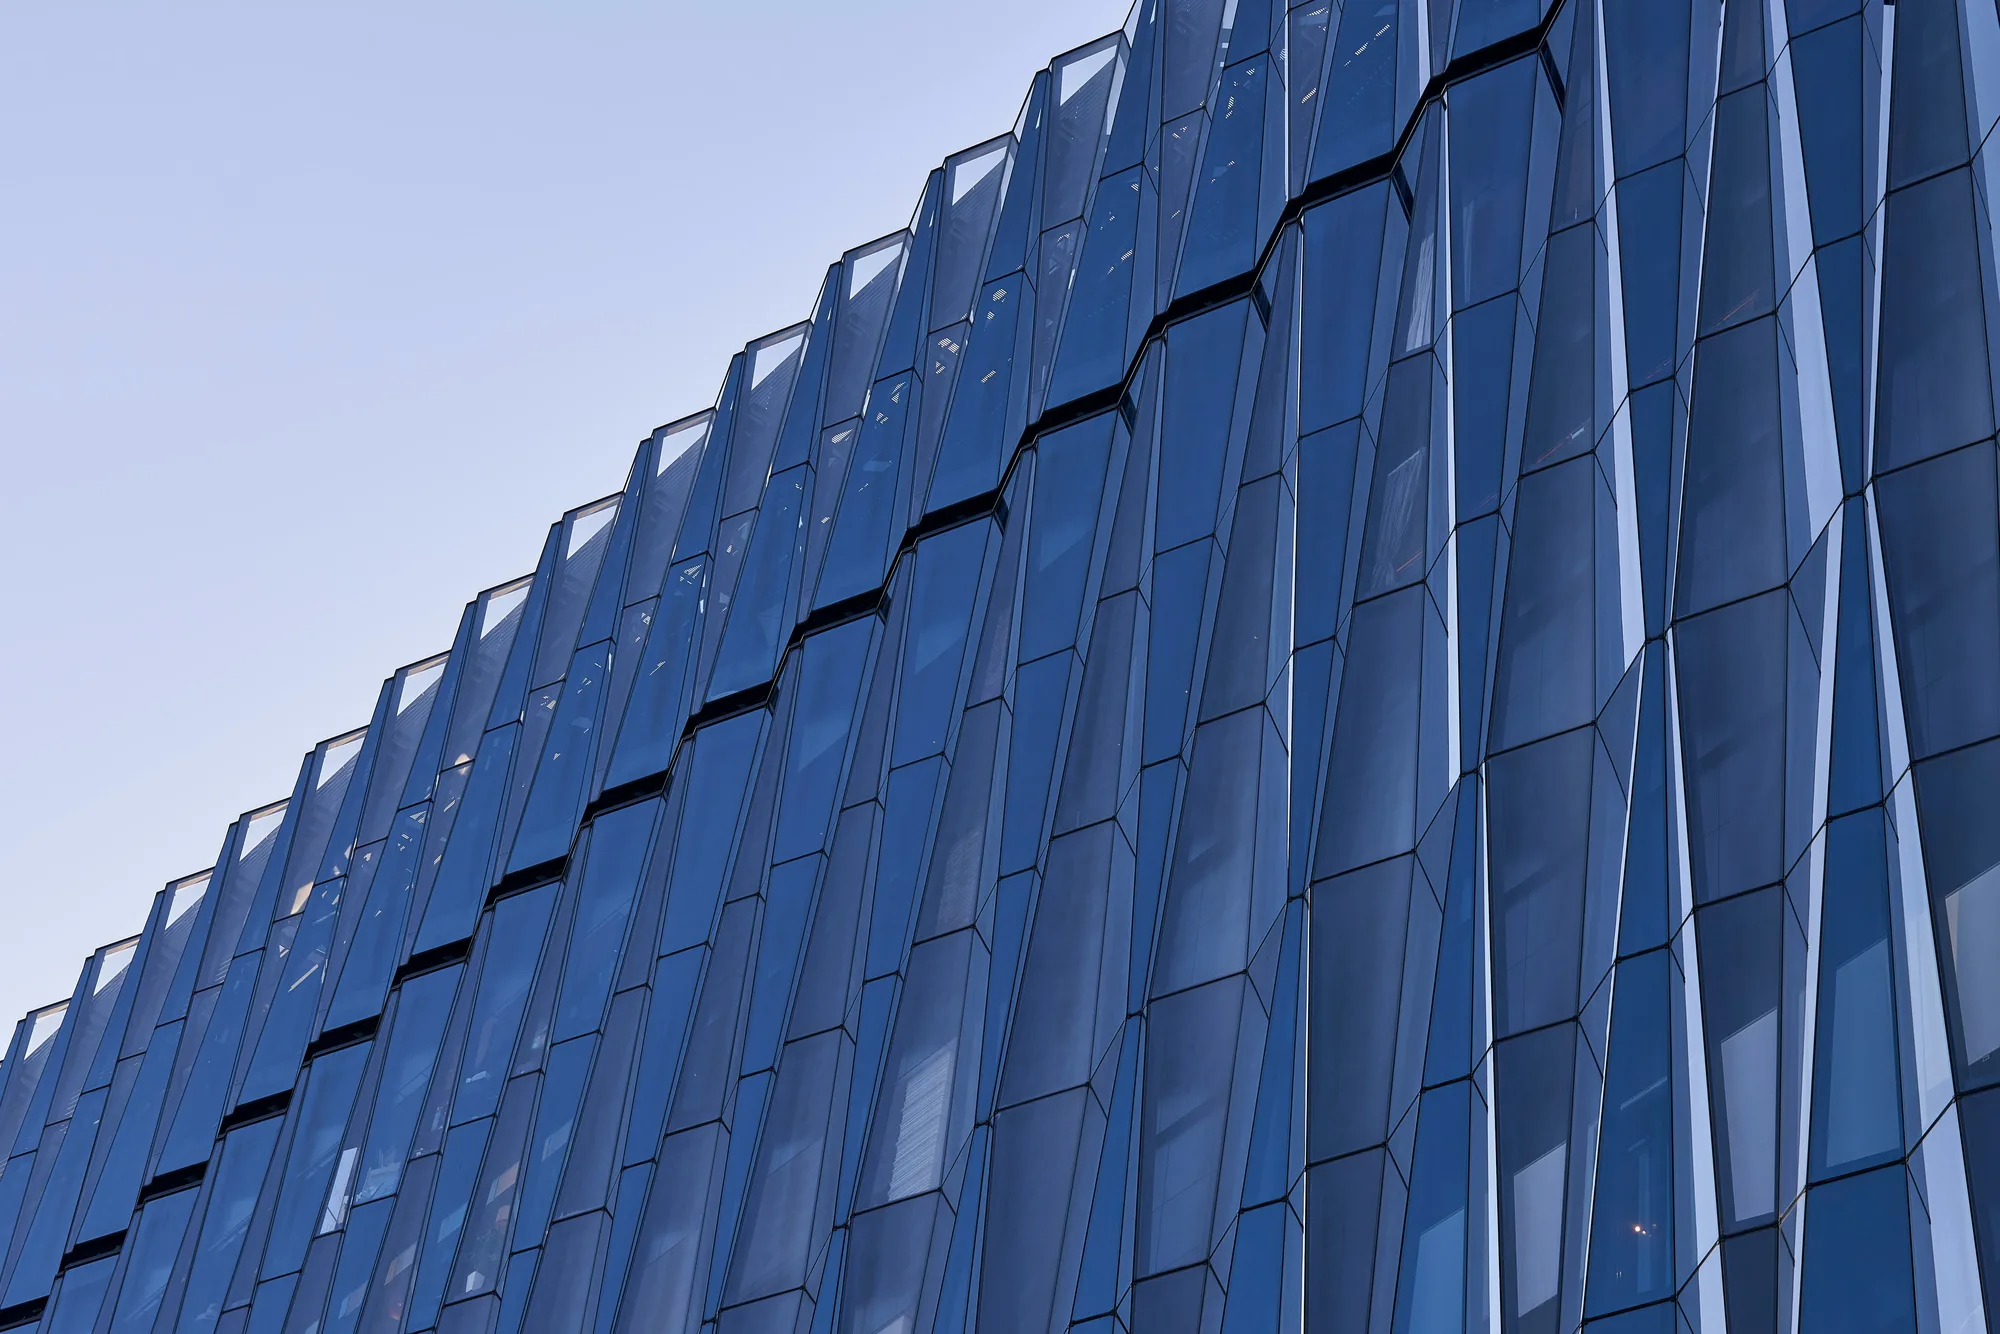

Product 02 / Glazing Curtain Wall
Unitised Glazed Curtain Wall
Seamless floor-to-ceiling glass for high-rise towers. Low-E tempered units are factory-sealed and tested for air leakage, water penetration, structural wind load and cyclic movement before they arrive on site.
Why Unitised Glazing
Factory Quality
Units are glazed, sealed and inspected in controlled conditions, then delivered ready to hoist and install.
Certified Performance
Four standard tests — air leakage, water penetration, structural wind load and cyclic movement — verify facade integrity.
Engineered Detailing
FEA simulation, Eurocode-aligned calculations and BIM-driven shop drawings ensure every component fits.
Specification
Selection & Technical Data
INDECO unitised glazing is specified per project. The table below lists the standard options and the performance levels our engineering team designs to.
| Parameter | Options / Performance |
|---|---|
| System type | Unitised, factory-glazed and sealed |
| Module size | Up to 1.5 × 4.0 m per unit |
| IGU configuration | 6 mm Low-E + 12 mm argon + 6 mm (6+12A+6); up to 8+16A+12 laminated |
| Thermal (U-value) | ≈ 1.4 W/m²·K |
| Solar control (SHGC) | ≤ 0.22 · Visible transmittance ≥ 40% |
| Acoustic (STC) | Up to STC 42 with laminated inner lite |
| Structural wind | Up to 4.5 kPa (ASTM E330 / ASCE 7-22) |
| Water tightness | 750 Pa, no leakage (ASTM E331) |
| Permeability | Class A4 (EN 12152) |
| Watertightness | Class RE 1200 (EN 12154) |
| Glazing options | Double-skin, low-E, solar-control, acoustic laminated |
Operating Conditions
Engineered for towers in extreme climates
INDECO unitised glazing is built for the buildings that push façades hardest — supertall towers on coastlines exposed to hurricanes and salt spray, and high-rise commercial blocks in cities with extreme temperature swings. In the Waterfront Commercial Tower (Dubai) specification, the system was engineered for a peak structural wind pressure of 4.5 kPa and held water tightness at 750 Pa with zero leakage — the test regime is set out in our guide to curtain wall performance testing.
Low-E coatings and argon-filled cavities keep solar heat gain low while letting daylight through, cutting both cooling and lighting loads. With laminated inner lites the system reaches STC 42, softening street and façade noise. Marine-grade aluminium frames with anodised or PVDF finishes resist corrosion through 25+ years of coastal service, and every unit is verified for air leakage, water penetration, structural load and cyclic movement before it leaves the factory. Where the elevation needs shading or movement, the glazed fields are paired with a wind-driven kinetic louver facade, and spandrels and soffits are closed with aluminium rainscreen cladding.
- High-rise & supertall towers
- Coastal & marine environments
- Hot, sunny desert climates
- Noise-sensitive interiors
Related
Complete the envelope
Glazed fields rarely stand alone. These are the systems and references our engineers most often specify next to a unitised curtain wall.
Kinetic Louver Facade
Passive, wind-responsive louvres that shade the glazing, cut solar gain and animate the elevation with zero power.
View the kinetic system →Aluminum Cladding
Anodised and PVDF aluminium panels for spandrel, soffit and parapet zones — matched to the curtain wall frame finish.
View the cladding system →Case study: CBD Tower, Nairobi
9,800 m² of passive kinetic louvres engineered for the East African wind climate, with zero power drawn.
Read the case study →Where this system is specified
Unitised glazing performance depends on local wind, heat and code requirements. See the market breakdowns.
Get the full curtain wall specification pack
Download BrochureFAQ
Unitised Glazing — Frequently Asked Questions
What is a unitised curtain wall?
A unitised curtain wall is a glazed façade built from large modules assembled and sealed in the factory, then craned into place on site. Because the weather-tight unit is completed off-site, quality control is higher and on-site installation is faster than stick-built systems.
How much wind and water can unitised glazing withstand?
INDECO unitised glazing is tested for structural wind load, water penetration, air leakage and cyclic movement. In the Waterfront Commercial Tower (Dubai) specification, the system was engineered for peak structural wind pressure up to 4.5 kPa (ASTM E330 / ASCE 7-22) and water tightness at 750 Pa with no leakage (ASTM E331).
What is the insulated glass (IGU) configuration?
A typical INDECO unit pairs a Low-E tempered outer pane, a warm-edge argon-filled cavity and an inner lite — for example 6 mm Low-E + 12 mm argon + 6 mm (6+12A+6). The Dubai specification used 8 mm Low-E + 16 mm argon + 12 mm laminated for higher security and acoustics.