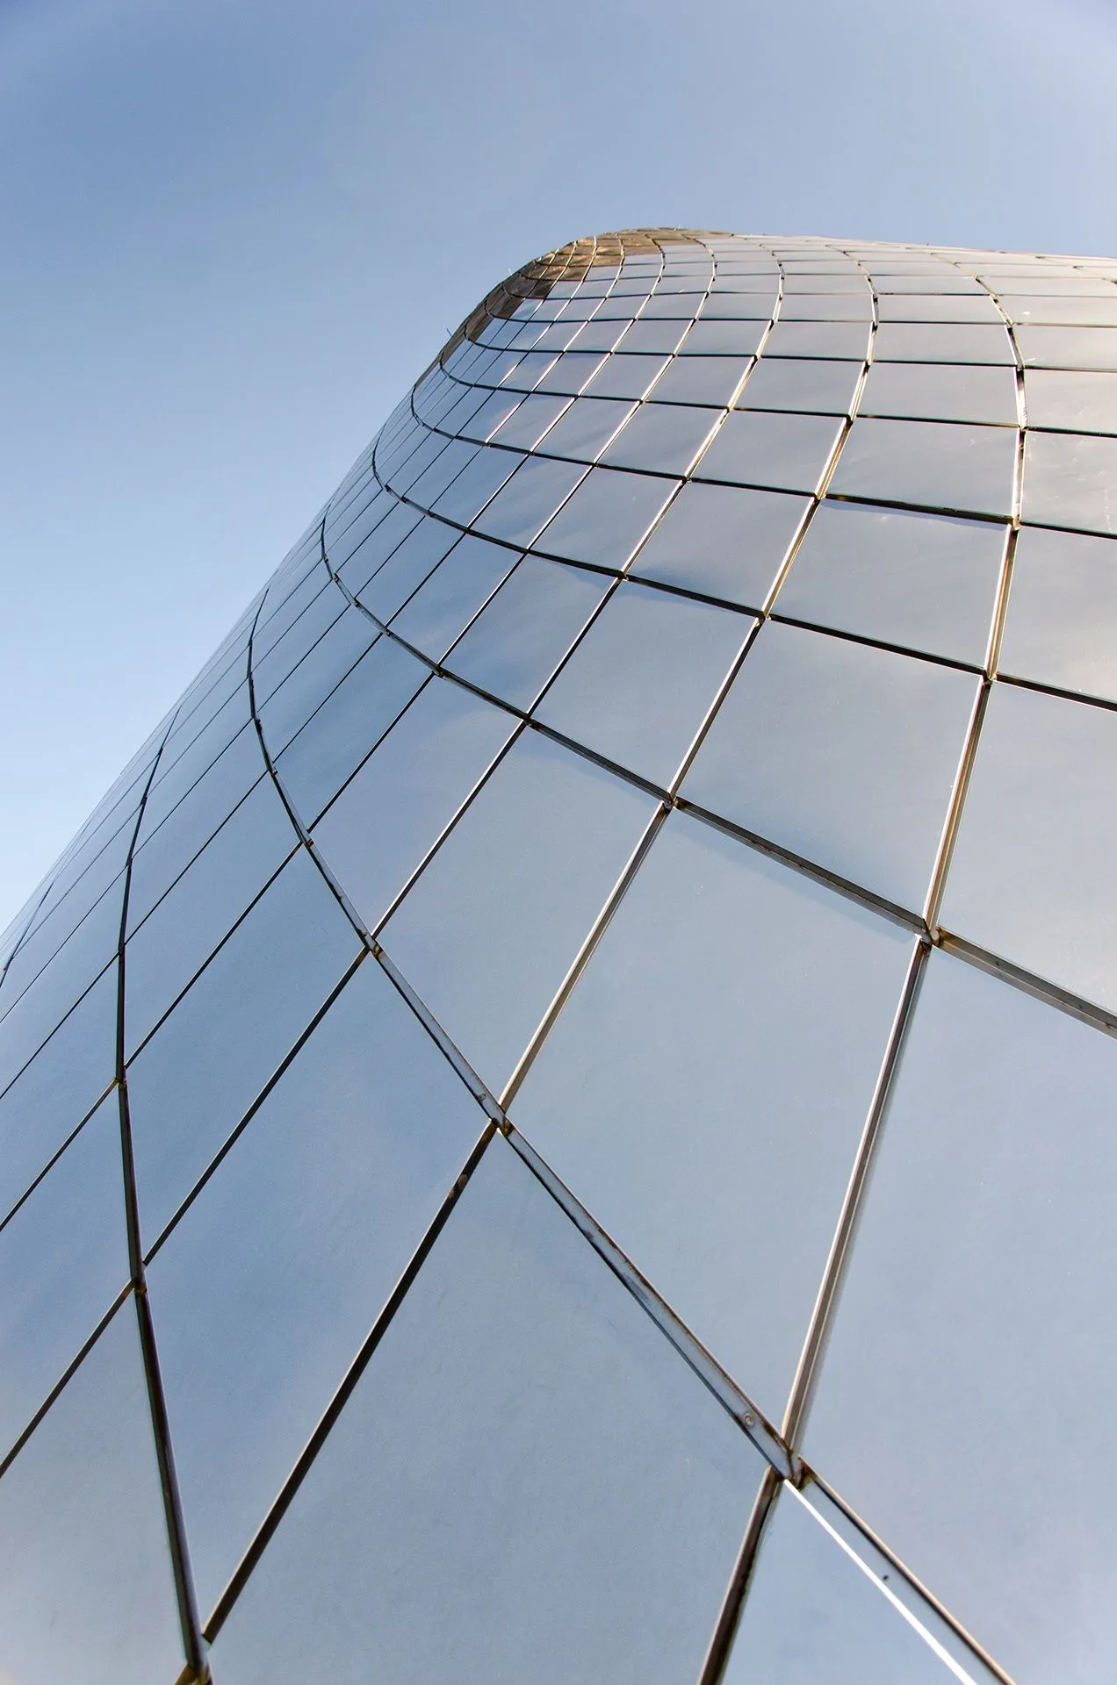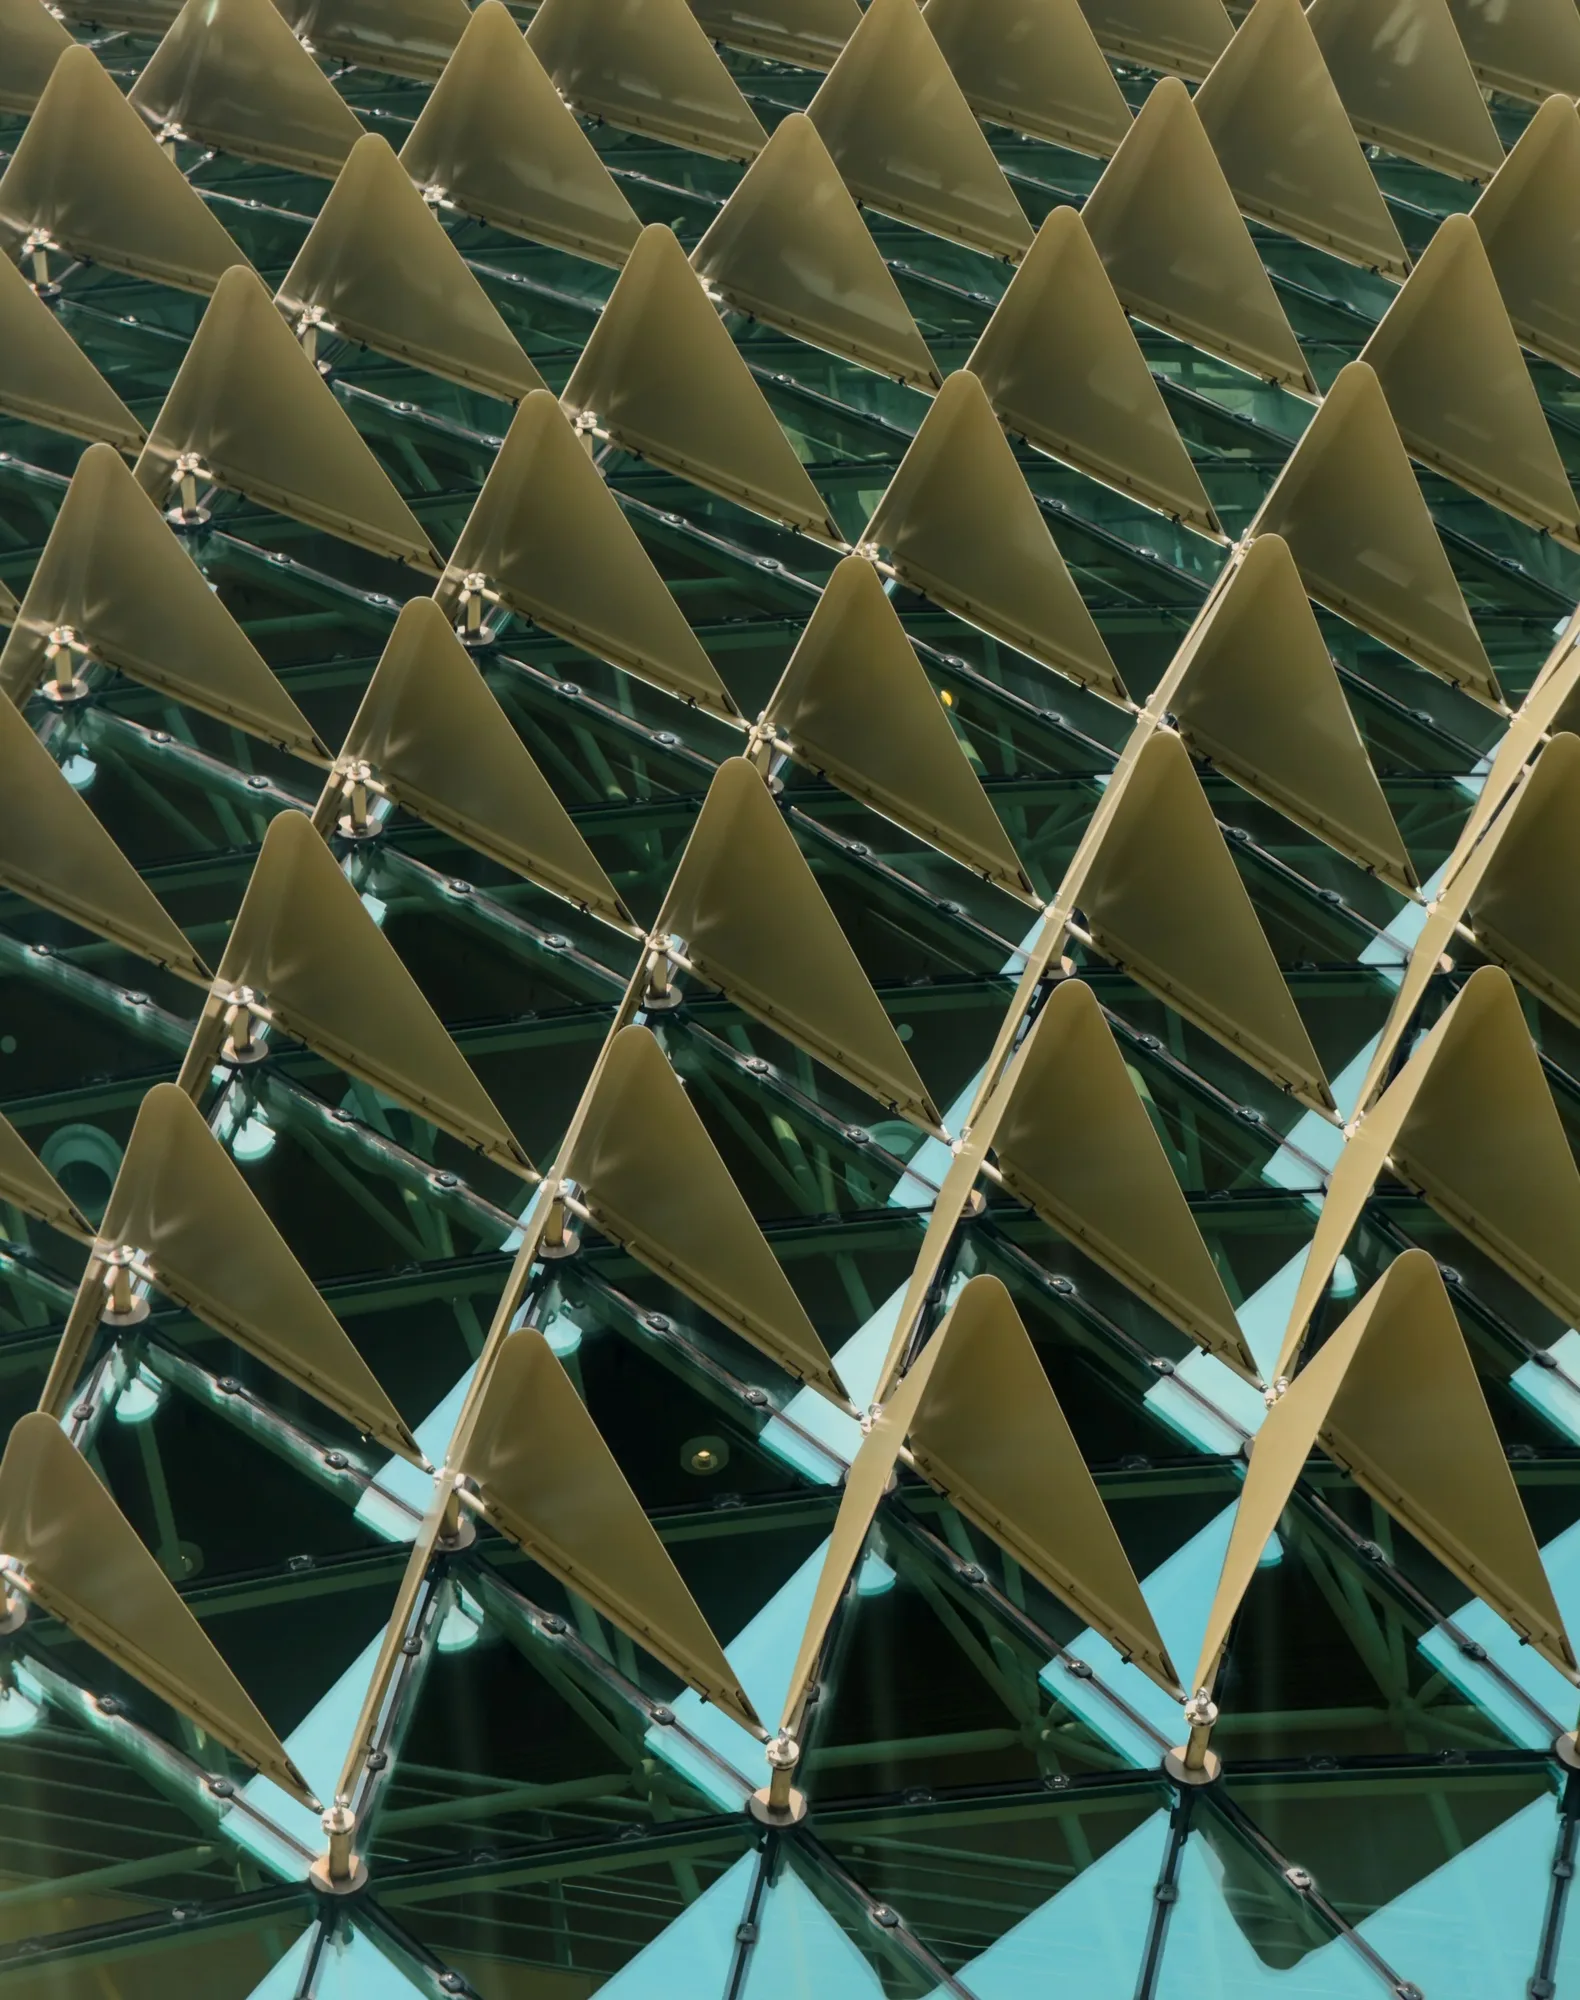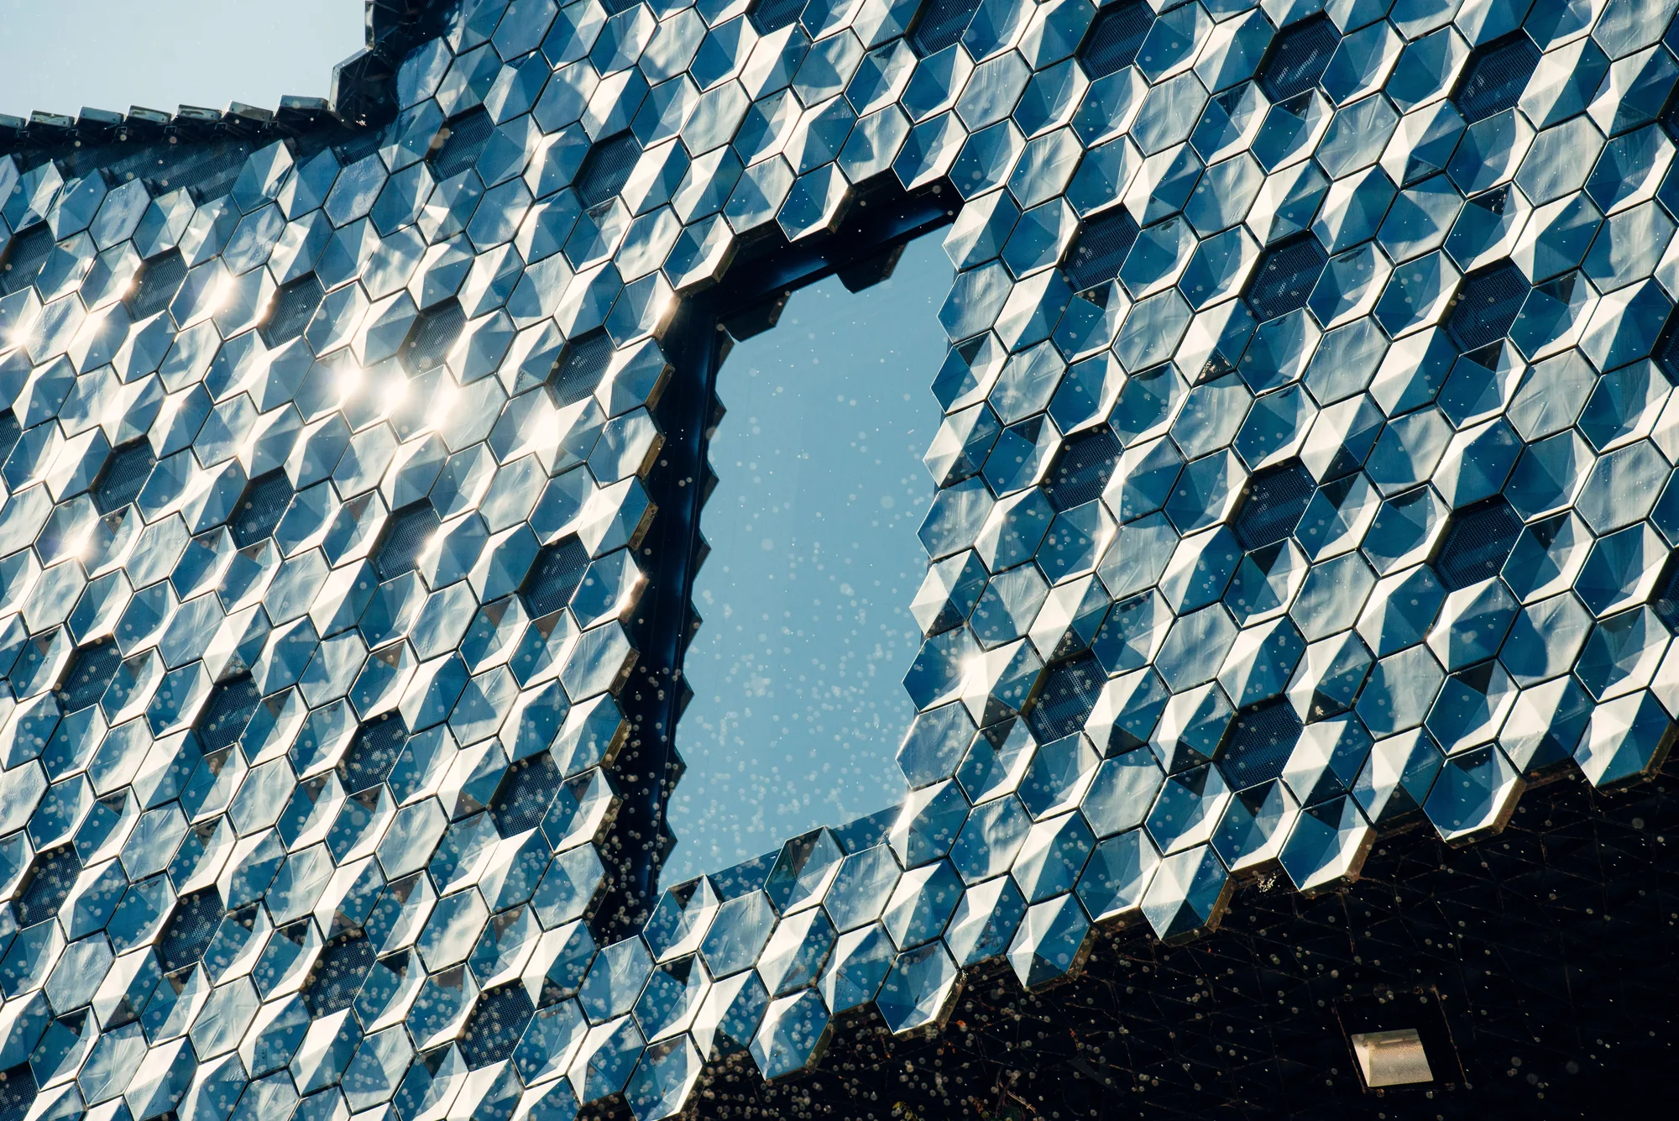
A kinetic louver envelope tuned to East African winds
Nairobi's central business district has a wind resource that is easy to overlook: steady, moderate and reliable through much of the day. That is close to ideal for a kinetic louver facade, because the system needs nothing more than a light breeze to start working. Across 9,800 m² of elevation, 3,240 individual modules were set in motion by the wind alone, with no motors, sensors or electrical connection anywhere in the assembly.
Why passive motion suited this site
Mechanised shading on a tower of this size carries a long-term maintenance liability — actuators fail, controls need upgrading, and access is expensive. A wind-driven system removes that entire layer. The louvers begin to rotate below roughly 2 mph and return to rest as the wind drops, so the elevation shades hardest exactly when the sun and the breeze are strongest.
Material and build
- Alloy: 6063-T5 aluminium, selected for corrosion resistance and for the surface quality needed on anodised and PVDF finishes.
- Modules: 3,240 units, factory-assembled to keep site work to fixing and alignment.
- Energy: zero operational power — shading and the associated cooling-load reduction come free with the wind.
- Completion: 2024.
Outcome
The tower gained a moving elevation that reads differently through the day, while cutting solar gain on the most exposed aspects. Just as importantly, the client took on no control system to maintain. For projects elsewhere in East Africa with a comparable wind profile, the same logic holds — and if you want the numbers behind it, see how kinetic facades save energy.
Maintenance and design life
Because the system is entirely passive, routine maintenance is limited to periodic visual inspection and cleaning of the louvers and pivot points. There is no actuator to replace, no control software to upgrade and no electrical connection to the moving assembly. Combined with a marine-grade alloy and a PVDF or anodised finish, the envelope is specified for a design life of 25 years or more with minimal intervention, which was a significant factor in the client's whole-life cost calculation.
Where this system fits elsewhere
The same passive louver logic has been taken to a much larger scale on the landmark pavilion in Doha, where tens of thousands of panels were engineered for Gulf heat and Shamal winds. Where an elevation is glazed rather than screened, the alternative is our unitised glazed curtain wall — the approach used on the waterfront tower in Dubai. Solid zones on both are closed with aluminium rainscreen cladding. Start from the kinetic louver facade system page for the full specification.