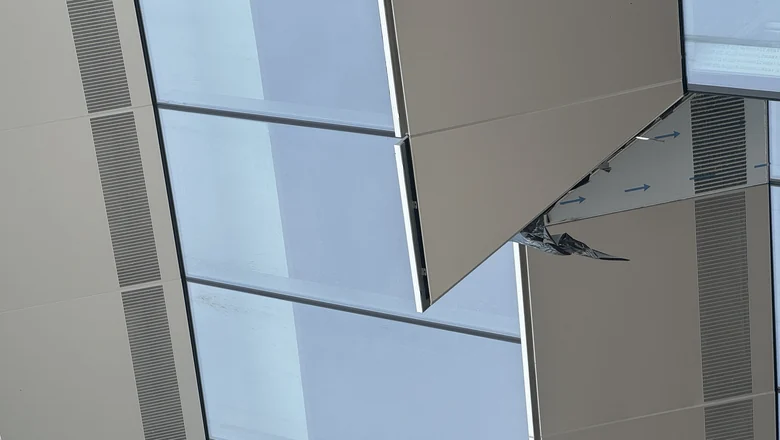
Perforated and laser-cut aluminum screens solve three facade problems at once: they cut solar gain, they let the view out while blocking the view in, and they let air move. A solid panel does none of those things. A screen does all three because the pattern of apertures is the design — and that design is governed by one figure that rarely makes it into the specification: the open-area ratio.
This guide covers how to choose that ratio, how aperture geometry and airflow are connected, what thickness a screen panel needs, and the fabrication tolerances that decide whether the pattern still lines up once it is on the wall. Screens are usually detailed alongside solid aluminum cladding and kinetic louver facades; where a screen replaces a solid panel, the finish and corrosion data in our anodized aluminum cladding guide applies unchanged.
What a perforated screen actually does
A screen is a porous metal layer held off the facade on a sub-frame. Because it is porous, it behaves differently from cladding in three ways at once.
- Solar control. The solid part of the screen intercepts direct radiation before it reaches the glazing; the open part passes light and air. Holding the screen 100–300 mm off the glass lets the cavity vent the heat the screen absorbs, which is why a screen at 40% open area can outperform tinted glass of similar visual density.
- Privacy and view. Read from a shallow angle a screen looks nearly solid; read head-on it is open. That asymmetry is what makes it useful on residential and hotel elevations, where the same panel has to give privacy from the street and an unobstructed view from inside.
- Airflow and pressure relief. A permeable layer reduces the wind pressure that reaches the wall behind it and lets a naturally ventilated cavity work. On hot-climate projects designed around a 45 °C peak, that ventilation path is the difference between a cavity that behaves like an oven and one that behaves like a chimney.
The most common mistake is choosing the pattern first and calculating the open area afterwards. Specify it the other way round.
Open-area ratio: the number that governs everything else
Open-area ratio is the share of the panel face that is not metal — total aperture area divided by panel area, expressed as a percentage. For a standard 60° staggered round-hole pattern it follows directly from the hole diameter and the pitch between hole centres:
open area ≈ 0.907 × (hole diameter ÷ pitch)²
The table below works that equation through for the pitches that come up most often on facade work.
| Hole diameter | Pitch (60° staggered) | Pitch ÷ hole | Open area |
|---|---|---|---|
| 2.0 mm | 3.0 mm | 1.50 | 40% |
| 3.0 mm | 4.5 mm | 1.50 | 40% |
| 3.0 mm | 5.0 mm | 1.67 | 33% |
| 4.0 mm | 8.0 mm | 2.00 | 23% |
| 5.0 mm | 8.0 mm | 1.60 | 35% |
| 6.0 mm | 9.0 mm | 1.50 | 40% |
| 8.0 mm | 16.0 mm | 2.00 | 23% |
Read the third column, not the first two. What governs open area — and therefore shading and airflow — is the ratio between pitch and hole, not the absolute hole size. A 3 mm hole on a 4.5 mm pitch and a 6 mm hole on a 9 mm pitch both give 40% open area; they differ only in scale and in how the panel reads from a distance.
Practical bands for facade screens:
- Under 25% open — reads as a solid sheet. Heavy shading, minimal airflow. Use where privacy and solar control dominate.
- 30–45% open — the working range for most shading screens, brise-soleil bands and ventilated rainscreen features. Enough light and air to be useful, enough solid metal to read as a screen.
- Over 50% open — decorative patterns, sun-diffusing veils and acoustic ceilings. Watch the remaining web: as open area rises, the ligament between apertures thins and the panel stops being self-supporting.
Laser cutting decouples the pattern from the perforating press, so free-form and non-round designs can reach open areas a punched round-hole sheet cannot. It does not change the structural rule: keep the narrowest ligament at least equal to the sheet thickness, and confirm the result against the wind load.
Aperture geometry: round, slot, square and free-form
Geometry is a design decision with structural consequences, so it belongs in the same conversation as the open area.
- Round — the default. Uniform from every viewing angle, no preferred direction, no stress concentration at corners, and the easiest pattern to price. The best all-round choice for shading screens and ceilings.
- Slots and louvre-style cut-outs — introduce direction. A horizontal slot shades a high sun; a vertical slot shades the east and west elevations, where the sun is low and hard to block. Because material is removed along a line, slot patterns need a heavier sheet than round holes for the same open area.
- Squares and hexagons — crisp graphic character and a closely packed pattern. Corners concentrate stress, so radius the internal corners rather than cutting them sharp.
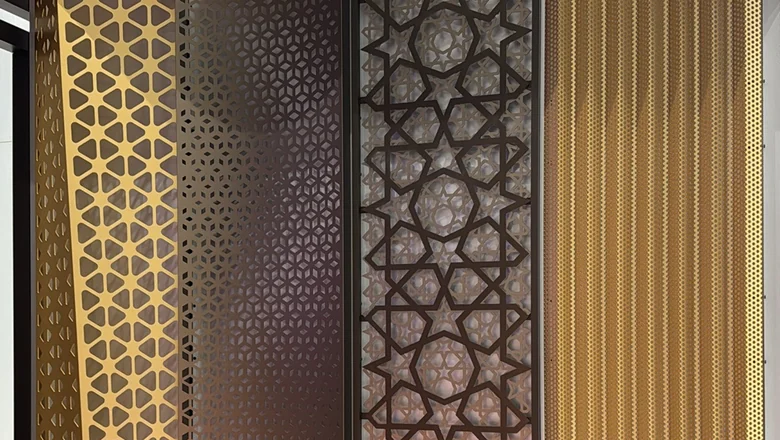
- Free-form and Islamic geometric patterns — the mashrabiya tradition: a screen that is at once shading device, privacy filter and ornament. Across the Gulf and the wider Middle East this is an established architectural language, and it is precisely what laser cutting makes affordable at facade scale. Pattern density varies across the panel, so shading performance follows the pattern rather than a single open-area figure — which means the open area has to be quoted per zone, not once for the whole panel.
Airflow and wind: what the perforation really changes
A perforated screen is not a sealed layer, but it is not an open one either — and treating it as either is how pressure calculations go wrong.
Ventilation. Where a screen sits over openable windows or a ventilated cavity, the aperture ratio sets the resistance. A 40% open screen leaves a genuinely usable air path; below roughly 20% the screen starts to behave as a baffle and natural ventilation behind it becomes unreliable. If the design depends on stack-driven ventilation in a hot climate, the screen is part of the airflow calculation, not decoration on top of it.
Wind load. A screen reduces but does not eliminate the pressure reaching the construction behind it. Transmitted pressure falls broadly with the solid proportion of the screen, but the relationship is not linear: the pattern, the stand-off distance and the way the cavity behind is closed all matter. Above a modest height, confirm it by wind-tunnel test or CFD rather than by rule of thumb, and design the sub-frame brackets for the wind load on the screen — a separate calculation from the load on the wall behind.
Rain and sand. A perforated screen is not a rainscreen. Rain driven at an angle will pass through a 40% open pattern, and so will wind-blown sand, which will settle in the bottom track or reveal unless the detail is drained and cleanable. Two rules cover most of it: keep the bottom of the screen open or drained rather than capped, and keep the cavity wide enough to clean.
Panel thickness, alloy and module size
Perforation removes material, so a screen panel is not as strong as the flat sheet it was cut from. Thickness follows the span and the support condition, not the sheet catalogue alone.
| Application | Sheet thickness | Typical module | Support |
|---|---|---|---|
| Interior decorative / acoustic screen | 1.0–2.0 mm | up to 1200 × 2400 mm | Folded returns into a carrier rail |
| Exterior screen, sheltered elevation | 1.5–2.5 mm | 1200 × 2400 mm | Perimeter frame with intermediate stiffeners |
| Exterior screen, exposed or high wind | 2.5–3.0 mm | 1200 × 2400 mm | Framed cassette on a bracketed sub-frame |
| Free-form laser-cut feature panel | 2.0–3.0 mm | up to 1500 × 3000 mm | Returns on all four edges |
| Large high-open-area ceiling panel | 1.0–1.5 mm | 600 × 1200 mm | Hook-on or clip-in carrier grid |
These are starting points, not a substitute for a calculation. Confirm panel size against the wind pressure and the deflection limit for the span before fixing the joint layout. Alloy selection follows the rest of the system: 5052 or 5005-H14 for formed sheet work, with the temper chosen for the fold radius rather than for stiffness alone.
Finishes for screens
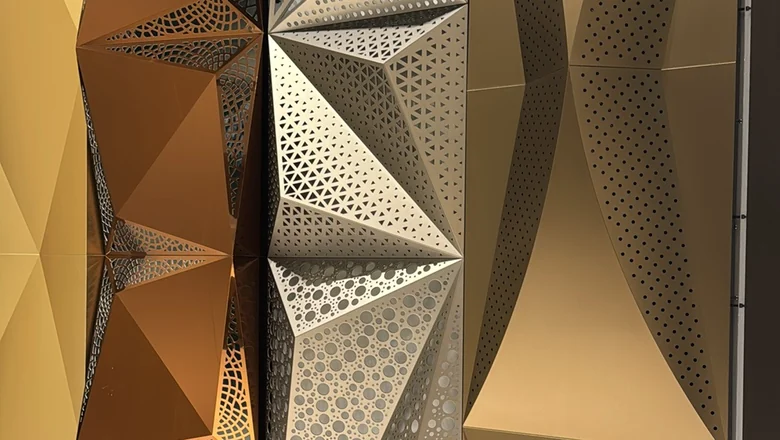
Screens are usually specified in one of three finishes, and the deciding factor is whether the wall of each aperture stays visible.
- Anodized. The oxide forms on the cut face as well as the flat, so the inside of every aperture reads as metal rather than as bare alloy. Hard, abrasion-resistant, and the right answer for high-touch and coastal work. Film class and colour tolerance are specified exactly as for solid cladding — see the anodized aluminum cladding guide.
- PVDF. Unlimited colour range and the practical route when the screen must match a painted facade. The limitation is the cut edge: a screen has thousands of them, and each is a place where the coating stops short. That matters less on a 3 mm aperture than on a 30 mm slot, but it is a factor.
- Mill finish. Occasionally used internally where raw metal is the design intent. It carries no protective layer and will mark; treat it as an interior-only option.
Two details are specific to perforated work. First, deburr after cutting and before coating — a burr around an aperture is both a handling hazard and a point the coating will not cover. Second, handle the panels with protective film, and specify a film that is UV-stable, because removing adhesive that has baked onto a sun-facing screen is a site problem with no clean answer.
Fabrication: the tolerances that show up on site
With an open repeating pattern, a small error is visible from a long way away. On a plain panel a millimetre is invisible; on a screen that same millimetre becomes a visible band running across the elevation.
- Pattern registration. Agree a tolerance for aperture position relative to the panel edge and hold it across the whole run. Mis-registration between adjacent panels is the defect that gets screens rejected on site.
- Edge margin. Keep a solid margin at the panel edge — as a working rule, at least one and a half to two aperture pitches — so the return, the stiffener and the fixing land on solid metal rather than on a hole.
- Minimum ligament. Do not let the metal remaining between apertures fall below the sheet thickness. Below that, handling damage and vibration become the governing design case.
- Flatness. Perforated sheet distorts more than solid sheet, from both cutting and coating. Specify flatness tolerances and a stiffening pattern, and expect more fixings per square metre than on cladding.
What to write in the specification
Paste this into the schedule and most of the arguments disappear before they start:
- Open-area ratio per zone, as a percentage with a tolerance — not just a hole size.
- Aperture geometry with a drawing, plus the pattern registration tolerance relative to the panel edge.
- Alloy, temper and sheet thickness, with the support condition the thickness was calculated for.
- Finish system — film class for anodized work, coating system for PVDF, colour reference as a physical sample.
- Stand-off distance from the substrate, and whether the cavity is drained, ventilated or capped.
- Wind load on the screen and on its sub-frame, stated as two separate cases.
- Edge margins, minimum ligament and flatness tolerances.
Frequently asked
What open area do I need for solar shading? There is no single figure. It depends on orientation, the sun angles that elevation actually sees, and how much daylight the interior can give up. Set the open area from a solar study, then check that the remaining metal is thick enough and well enough supported to carry the wind load.
Can a perforated screen be used as a rainscreen? Not on its own. A screen is permeable by design. It works in front of a drained and ventilated rainscreen, where it adds shading and reduces the wind pressure reaching the weather seal behind it.
Does perforation reduce the wind load on the facade behind? It reduces it, and the reduction is real enough to take credit for. It is not a simple linear relationship, so on an exposed site it should be confirmed by test rather than assumed.
How do perforated screens perform in desert and coastal conditions? Well, provided two details are right: aluminium with an anodized or quality PVDF finish, so the aperture walls are protected, and a cavity that can be cleaned and drained, so wind-blown sand does not accumulate.
Are laser-cut patterns more expensive than punched perforation? For a plain round-hole pattern, punching is cheaper per square metre. Laser cutting becomes the economical route as soon as the pattern is non-round, varies across the panel, or is a free-form geometric design — because it needs no tooling.
Key takeaways
- Open-area ratio is the governing figure for a screen. Quote it per zone, as a percentage with a tolerance — not as a hole size.
- For 60° staggered round perforation, open area ≈ 0.907 × (hole ÷ pitch)². It is the pitch-to-hole ratio that matters, not the absolute hole size.
- 30–45% open is the working range for shading and ventilated screens; under 25% reads as a solid sheet, above 50% the remaining web becomes the structural problem.
- A screen reduces but does not remove the wind load on the construction behind it; it is not a rainscreen and does not stop wind-driven rain.
- Keep the narrowest ligament at least equal to the sheet thickness, and hold a solid edge margin of at least one and a half aperture pitches.
- Anodizing protects the wall of every aperture; on sprayed coatings the cut edges stay bare, which matters most on large slots and free-form patterns.
Designing a screened elevation?
Send us the elevation, the orientation and the wind data. We return a screen schedule with the open-area ratio per zone, aperture geometry, sheet thickness, support condition and finish — plus a sample panel you can hold against the light. See the Aluminum Cladding range, read the anodized cladding guide and the complete aluminum cladding guide, or talk to our team.