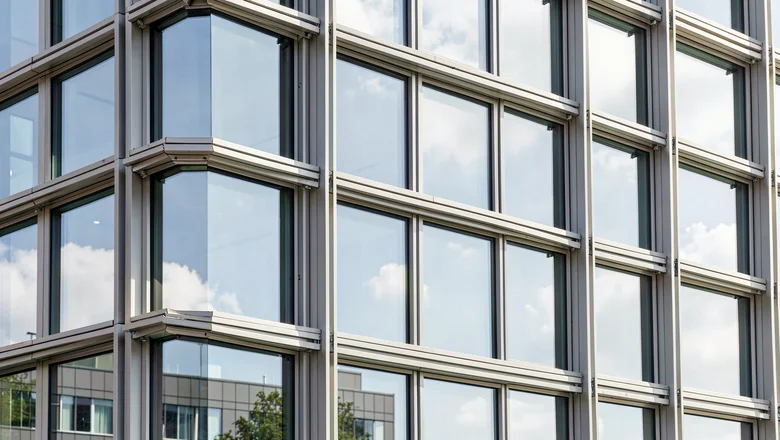
Specifying a unitised curtain wall means choosing more than glass. The system's mullions, transoms, frame style, insulated glass unit (IGU) and corner details all determine how the façade performs, how it looks and how much it costs. This guide breaks down the key specification decisions that INDECO engineers through with architects and contractors on every project. The glazing is only one layer of the envelope — it is combined with a kinetic louver facade for shading and aluminum cladding for solid elements.
Mullion and Transom Sizes
Mullions are the vertical framing members that carry the dead and wind loads of the curtain wall down to the building structure. Transoms are the horizontal members that span between mullions and support the top and bottom edges of each glass lite.
INDECO's catalogue includes a wide range of mullion depths to match different span and load requirements. Common sizes include:
- 65 mm series — light-duty framing for low-rise or internal applications.
- 100–140 mm series — mid-range mullions for medium-rise commercial elevations.
- 150–200 mm series — deeper mullions and transoms for high-rise towers with longer spans and higher wind loads.
- 220 mm series — heavy-duty sections for the tallest and most exposed façades.
Wall thicknesses typically range from 2.0 mm to 5.0 mm depending on the section size and structural demand. Material weight per metre is documented for each profile so structural engineers can calculate the imposed load accurately.
Exposed Frame vs Hidden Frame
One of the first aesthetic decisions is how much aluminium frame is visible from outside.
| Style | Appearance | Best for |
|---|---|---|
| Exposed frame | Grid of visible mullions and transoms | Classic curtain wall look, easy detailing |
| Hidden frame / structural silicone | Glass dominates, minimal visible metal | Flush, modern elevations |
| Vertical exposed + horizontal hidden | Vertical ribs only | Emphasising height |
| Vertical hidden + horizontal exposed | Horizontal bands only | Emphasising width or floor plates |
Each approach changes the detailing of pressure plates, cover caps, gaskets and drainage paths. INDECO provides both stick and unitised versions of these frame styles.
Insulated Glass Unit (IGU) Options
The IGU is where thermal and acoustic performance is won or lost. A typical INDECO IGU combines:
- Outer lite — tempered or heat-strengthened glass, often with a Low-E coating.
- Cavity — air or argon-filled, with warm-edge spacers to reduce thermal bridging.
- Inner lite — laminated glass for safety, security and sound damping.
Common make-ups referenced in INDECO specifications include 6 mm + 12A + 6 mm for standard applications and 8 mm Low-E + 16A + 12 mm laminated for higher wind-load or acoustic projects. The Dubai Waterfront Commercial Tower specification, for example, used an enhanced make-up for both structural and acoustic reasons.
Key performance metrics to specify:
- U-value — overall thermal transmittance; lower is better.
- SHGC — solar heat gain coefficient; low values reduce cooling load.
- Visible light transmittance (VLT) — how much daylight enters.
- Acoustic rating — often expressed as STC or Rw depending on the region.
Corner, Slope and Special Units
Not every opening is rectangular. INDECO's unitised systems include corner mullions, 90° internal and external corners, sloped glazing units, opening lights, doors and sunshade integration. Each special unit is pre-assembled and tested as part of the mock-up programme so that field installation is as simple as connecting to the next unit.
How to Choose the Right System Size
System depth is usually driven by three inputs:
- Wind load — higher loads need deeper, thicker mullions.
- Span — the floor-to-floor height and the mullion unsupported length.
- Deflection limits — typically L/180 or L/240 for curtain wall framing.
Once these are known, INDECO selects the smallest section that satisfies all three criteria — keeping the sightlines as slim as possible without compromising safety.
Specification Checklist
When writing a unitised glazing specification, include these items (and coordinate the adjacent kinetic and cladding systems early):
- System series and mullion depth (e.g., 65, 100, 150 or 200 series).
- Aluminium alloy and finish (typically 6063-T5 or 6063-T6, anodised or PVDF).
- IGU make-up, coatings and gas fill.
- Frame style: exposed, hidden or mixed.
- Performance test requirements: air, water, structural, cyclic.
- Sealant and gasket materials compatible with project climate.
- Access and maintenance strategy, including opening lights.
Key takeaways
- Mullion depth scales with load and span: 65 mm (light) up to 220 mm (heavy-duty high-rise).
- Frame style — exposed, hidden (structural silicone) or mixed — drives both look and detailing.
- A typical IGU pairs a Low-E outer lite, an argon-filled cavity and a laminated inner lite; specify U-value, SHGC and VLT.
- Size the smallest section that meets wind load, span and deflection limits (L/180—L/240).
Need help specifying a unitised curtain wall?
Visit the Unitised Glazing product page, explore the Dubai Waterfront case study, or read the unitised glazing FAQ. Contact INDECO engineering for project-specific sizing and IGU selection.