Every high-rise facade package starts with the same decision. Do you build it on the building, piece by piece, or do you build it in a factory and hang it on? That single choice fixes your unitised glazed curtain wall cost structure, your critical path, your defect exposure and your warranty position years before the first pane arrives on site — and it is usually made on incomplete information, because the two systems are quoted in different currencies.
This article puts both systems on the same page in the same units: US dollars per square metre, calendar days per floor, hours of site labour per square metre, and the number of field-sealed joints each one leaves behind. It builds on the numbers already set out in the unitised curtain wall guide, the installation sequence and programme, factory quality control and what to write into a specification, and it uses the same 45 °C, SBC and Mostadam context applied across our Unitised Glazing library.
What is the difference between unitised and stick-built curtain wall?
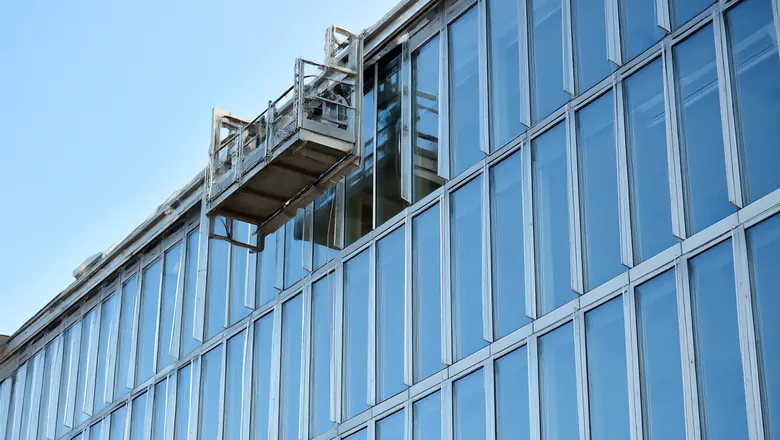
A stick-built curtain wall — also called a stick system or mullion-transom system — is assembled on the building. Vertical mullions are fixed to slab-edge brackets, horizontal transoms are cut in between them, glass is set into the opening from outside or inside, pressure plates and cover caps are screwed down, and every intersection is sealed in the field. The building site is the factory.
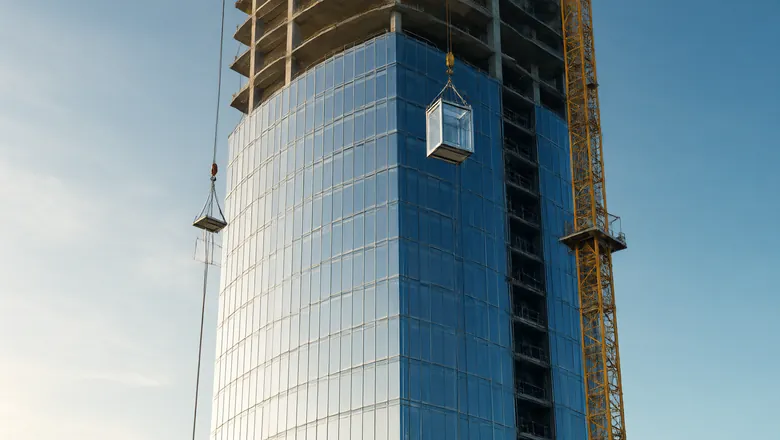
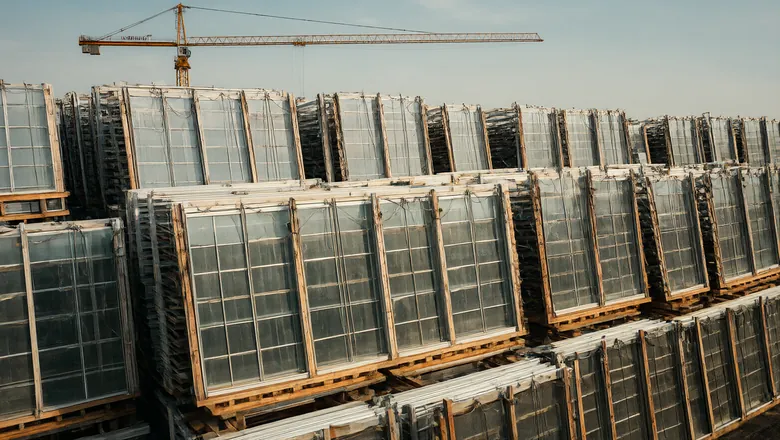
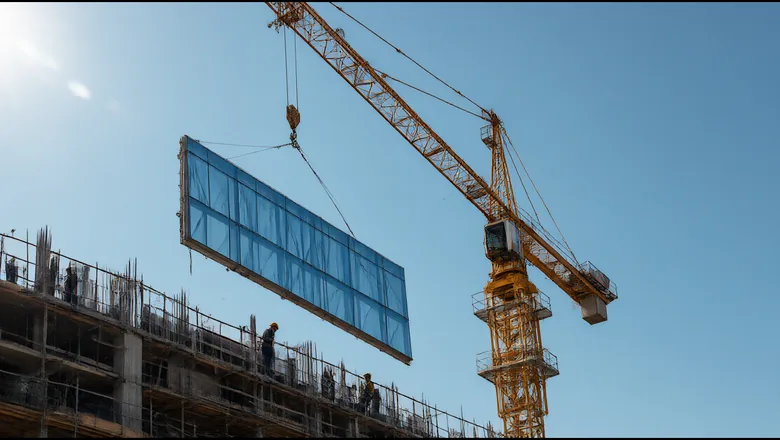
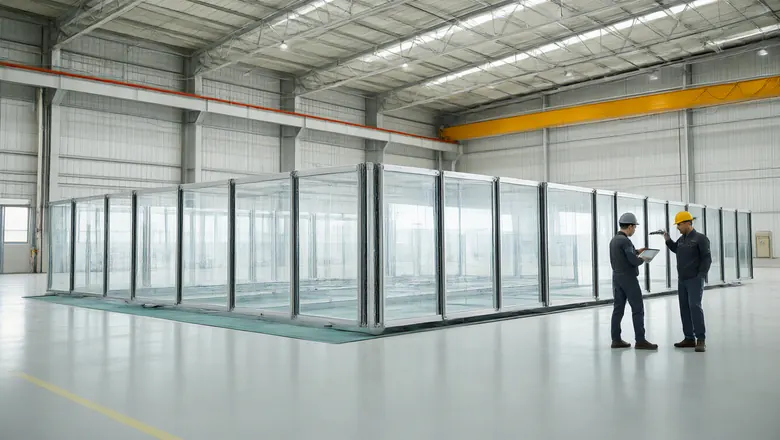
A unitised curtain wall — unitised glazing, modular glazing, factory-assembled facade, also spelled unitized — arrives as complete storey-high units, already framed, glazed, gasketed and sealed. A typical INDECO unit is 1.5 × 4.0 m, weighs 265–295 kg with a 6 + 12A + 6 insulating glass unit and 370–410 kg with 8 + 16A + 12, and is hung from the slab above and interlocked into the head of the unit below. Site work is reduced to setting brackets, lifting, engaging the stack joint and torquing anchors.
| Attribute | Stick-built curtain wall | Unitised curtain wall |
|---|---|---|
| Where it is built | On the building, piece by piece | 70–85% complete in the factory, delivered as units |
| Site operations per bay | Bracket, mullion, transom, glass, pressure plate, cap, field sealant — about 12 steps | Bracket, lift, engage stack joint, torque — 4 steps |
| Aluminium frame mass | 8–11 kg/m² | 12–16 kg/m² (each unit carries both mullion halves) |
| Share of labour done in the factory | 20–35% | 70–85% |
| Site labour | 1.6–2.6 h/m² | 0.4–0.8 h/m² |
| Repetition needed to pay back tooling | None | ≥ 60–80% identical units |
| Where defects come from | Field sealant, field glazing, site survey alignment | Transport damage, bracket survey, unengaged stack joints |
| Where quality is proven | On the building, after the fact | In the factory, per unit, before it ships |
The single most under-appreciated line in that table is the aluminium mass. Because a unitised wall splits the mullion in two — each unit carries half of the vertical member and mates with its neighbour — there is simply more metal per square metre, typically 12–16 kg/m² against 8–11 kg/m² for stick. At a delivered, finished cost of roughly USD 4.5–6.5 per kilogram, that extra metal is worth about USD 20–35 per square metre before anything else is considered. Everything the factory then does to it — jigs, handling, heavier packaging, factory-applied gaskets and structural silicone — sits on top of that.
How much does each system cost per square metre?
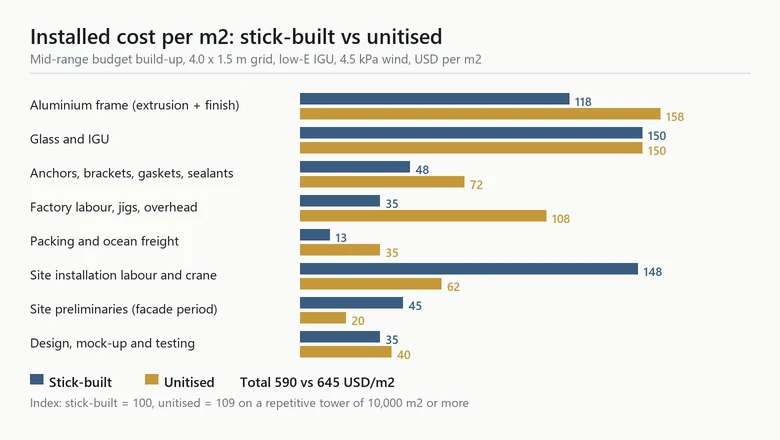
The comparison below is a mid-range budget build-up for a commercial tower: a 4.0 × 1.5 m grid, low-E insulating glass, a 4.5 kPa design wind pressure, installation in place with the contractor's crane, and a design that has been frozen before the dies are cut. Treat the numbers as structure, not as a quote — the point is where each system spends money, not the absolute figure.
| Cost line | Stick-built (USD/m²) | Unitised (USD/m²) | What drives the difference |
|---|---|---|---|
| Aluminium framing, extruded and finished | 95–140 | 130–185 | 12–16 vs 8–11 kg/m², plus heavier brackets |
| Glass and insulating glass units | 120–180 | 120–180 | Identical — the same IGU, the same coating |
| Anchors, brackets, gaskets, sealants | 35–60 | 55–90 | Stack-joint hardware, sliding surfaces, unit lifting inserts |
| Factory labour, jigs and overhead | 25–45 | 85–130 | The factory replaces the scaffold |
| Packing and ocean freight | 8–18 | 25–45 | 120–156 m² per 40 ft high-cube vs 500–700 m² of loose material |
| Site installation labour, crane and hoist | 110–185 | 45–80 | 1.6–2.6 h/m² vs 0.4–0.8 h/m² at height |
| Site preliminaries attributable to the facade period | 30–60 | 12–28 | A 30–45 week shorter occupancy of crane, hoist and supervision |
| Design, engineering, mock-up and testing | 25–45 | 30–50 | Unitised carries more up-front engineering; both need the same 12–20 week mock-up |
| Total installed | 448–733 | 502–788 | Mid-range 590 vs 645 — index 100 vs 109 |
That is the headline most people get wrong. On a repetitive tower of 10,000 m² or more, a unitised curtain wall is typically 5–15% dearer installed, not the 30–50% that its factory content suggests, because the factory premium is largely bought back by the collapse in site hours and preliminaries. The premium becomes real — 20–40% — when the package is too small or too varied to amortise jigs, freight and mobilisation: add roughly USD 40–90 per square metre below about 8,000 m².
Freight deserves its own sentence, because it is the line that surprises developers. A completed unit is mostly air: a 40 ft high-cube container holds 20–26 units, which is 120–156 m² of facade. The same container carries 500–700 m² worth of loose stick extrusions and glass crates. At USD 2,500–6,500 per box from a Chinese plant to East Africa or the Gulf, that difference is worth roughly USD 14–40 per square metre — real money, and the reason container and site buffer planning belongs in the feasibility stage, not the construction stage.
How much programme time does unitised glazing save?
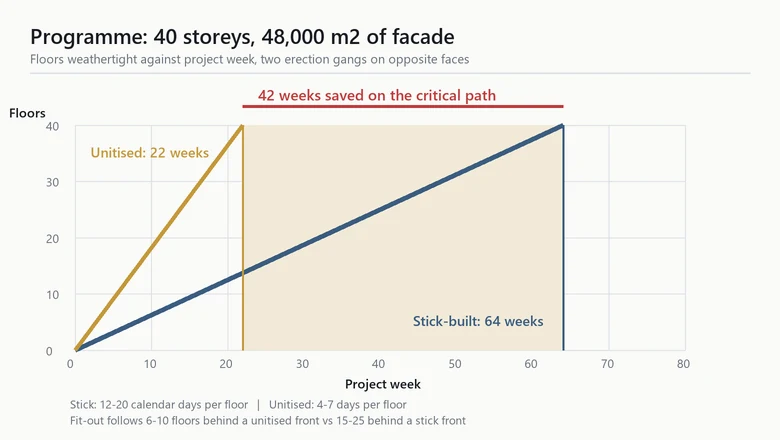
More than the money, the schedule is what decides the argument. A stick-built crew of eight to twelve installers, working at 6–10 m² per man-day, completes 60–100 m² per day; on a 1,200 m² floor plate that is 12–20 calendar days per floor once frame, glazing, capping and sealing are sequenced. A unitised gang working a monorail lands 12–20 complete units a day; with two or three gangs on different faces, a 200-unit floor is closed in 4–7 days.
| Programme metric | Stick-built | Unitised |
|---|---|---|
| Sequence per floor | Frame → glaze → cap → seal, 12–20 calendar days | Lift and engage, 4–7 calendar days |
| Output per gang per day | 60–100 m² | 12–20 units, about 72–120 m² per gang |
| When a floor becomes weathertight | 15–25 floors behind the erection front | 6–10 floors behind the erection front |
| Envelope duration, 40 storeys, two gangs | 55–75 weeks | 22–32 weeks |
| Site trades exposed at height | Continuous for the whole envelope period | A small erection crew only |
| Sensitivity to weather and heat | High — glazing and sealing stop in rain and above limit temperatures | Low — lifting stops for wind only |
The second row of that table is the one that moves money. Because a unitised unit arrives glazed, each floor is weathertight the day it is landed, so follow-on trades — partitions, services, finishes — can start 6–10 floors behind the erection front instead of 15–25. On a 40-storey tower that is worth 6–12 months of overlapping fit-out, and it is why the developer's finance model, not the facade budget, usually decides the question.
In hot climates the argument gets stronger. At a 45 °C Gulf design condition there are roughly 200–240 workable days a year on site, against 260–290 in much of East Africa, and effective working hours shrink further through summer. Every hour of field glazing and sealing is bought in the most expensive, least productive place on the project; the factory runs at 20 °C and 40% relative humidity whether it is July in Riyadh or not.
What about quality, defects and warranty?
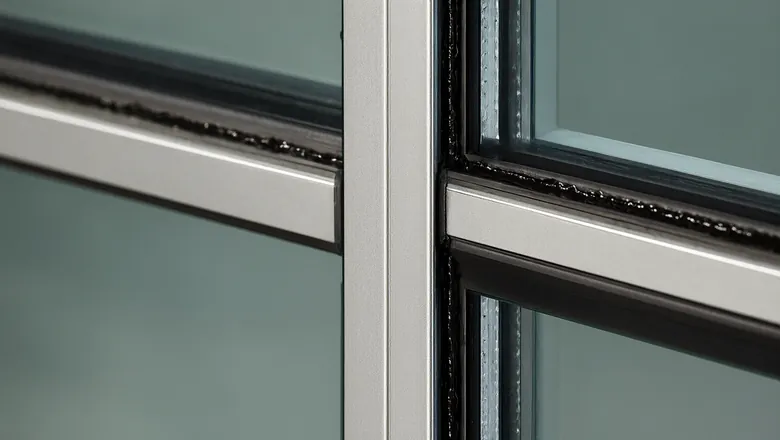
The quality case rests on one countable fact. On a 1.5 × 4.0 m grid there is roughly one mullion-to-transom intersection per 6 m² of facade, so per 1,000 m² there are about 165 intersections — and each one is four field-applied seal points in a stick-built wall. That is roughly 660 field-sealed joints per 1,000 m², each made at height, in the wind, by a different operative on a different day, against zero in a unitised wall, where the same junctions are factory-gasketed under a jig.
| Factor | Stick-built | Unitised |
|---|---|---|
| Dimensional control | Site survey, ±3 mm setting-out, cumulatively across the frame | Factory jig — module ±1.0 mm, diagonal difference ≤1.5 mm |
| Structural silicone | Often applied on site, exposed to dust, humidity and temperature | Applied in a controlled room; 21 days to full cure at 20 °C and 40% RH, 7 days to handling |
| Field-sealed joints per 1,000 m² | About 660 | 0 |
| Typical leak origin | Transom-to-mullion corners, end dams, cap joints | Unengaged stack joint, damaged gasket in transit, mis-set bracket |
| Verification | Spray testing on the building, zone by zone | Per-unit inspection before shipment, plus the same mock-up regime |
| Replacing one panel later | Scaffold or cradle, cut-out and re-seal, half a day or more | 2–4 hours from the building's own maintenance system |
| Responsibility | Split between system supplier, glazier and main contractor | Single point — the unit supplier |
Finish durability is the same for both systems once the specification is written properly: 6063-T5 framing, an anodic film of 5–20 µm to AA15–AA25, 200–500 HV surface hardness, ΔE ≤ 2.5 between batches, 500–4,000 hours neutral salt spray, and an A2 reaction-to-fire classification — the same package we specify with our anodizing partner in Guangdong, and one that performs for 25 years and more under ISO 9223 C4–C5 exposure. What differs is not the coating but how many joints have to keep working beside it.
When does stick-built still win?
Unitised is not a default. It loses on five specific grounds, and a good facade consultant will say so before the contractor does:
- Small area. Below about 8,000 m² the jigs, the dies, the partly filled containers and the crane waiting time are spread too thinly. Add USD 40–90 per square metre.
- Low repetition. Unitised economics need 60–80% identical units. A podium with forty different panel sizes is a stick-built job, or at best a semi-unitised one.
- Late design freeze. Unitised requires the system to be frozen before the dies are cut, and the mock-up cycle alone is 12–20 weeks at 0.5–1.5% of package value. A design still moving at that point pays for stick's flexibility instead.
- Site access and lifting. A 1.5 × 4.0 m unit at 265–410 kg needs a truck route, a laydown area, and crane or monorail time. Restricted urban sites and projects without reliable crane availability are stick jobs.
- Very tall storeys. Above roughly 4.5–5.0 m per module, unit weight, transport envelope and handling all escalate quickly — atria and ground-floor lobbies are normally stick-built even on a unitised tower.
There is also a middle path. Semi-unitised curtain wall — stick-erected mullions carrying factory-glazed panels, sometimes called a ladder or unitised-ladder system — captures part of the programme benefit without the full factory investment.
| Option | Installed cost index | Programme index | Weathertightness confidence | Repetition required |
|---|---|---|---|---|
| Stick-built | 100 | 100 | Baseline | None |
| Semi-unitised / ladder | 105–118 | 60–75 | Better — glass set in factory | ≥ 40–50% |
| Unitised, large repetitive package | 108–122 | 35–50 | Best — complete unit tested | ≥ 60–80% |
| Unitised, small or varied package | 125–155 | 45–65 | Best | Not achieved — premium not recovered |
How do you decide? A break-even checklist
Run these seven steps before the system is chosen, and write the answers into the tender documents so both systems are priced on the same basis:
- Count the repetition. Group the facade into unit types. If 60–80% of the area is identical, unitised is in play; below 40%, it is not.
- Measure the area. Above 10,000 m² of repetitive facade, the premium settles at 5–15%; below 8,000 m², assume 20–40%.
- Price the programme. Weeks saved, multiplied by the weekly preliminaries attributable to the facade period — typically USD 25,000–60,000 per week for crane, hoist, supervision and temporary services on a large tower.
- Price the climate penalty. At 45 °C with 200–240 workable days a year, every field hour costs more. Move the hours into the factory.
- Test the logistics. Units per 40 ft container, truck route width and turning radius, laydown area for 2–3 floors of buffer, and crane or monorail availability.
- Confirm the interface. Slab-edge brackets at ±15 mm three-way adjustment against ±20–25 mm of structural tolerance, ±7.2 mm of inter-storey drift at H/500, 4.6 mm of thermal movement at ΔT 50 K, and the maintenance access strategy for the next 25 years.
- Freeze the design before the dies are cut. Every week of change after that point costs the same 12–20 week mock-up cycle a second time.
Worked example: a 30,000 m² tower. A unitised premium of USD 55 per square metre is USD 1.65 million. Against that, the programme shortens by roughly 35 weeks, the envelope closes floor by floor so fit-out starts 6–12 months earlier, and about 660 field-sealed joints per 1,000 m² — some 20,000 of them across this facade — disappear from the warranty. For most commercial developers, the arithmetic stops being close well before 30,000 m².
Key takeaways
- On a repetitive tower of 10,000 m² or more, unitised costs 5–15% more installed — mid-range 645 against 590 USD/m² — not the 30–50% its factory content suggests.
- The premium is bought back mainly in site hours: 0.4–0.8 h/m² against 1.6–2.6 h/m², and a 30–45 week shorter occupancy of crane, hoist and site supervision.
- Schedule is the real argument: 4–7 calendar days per floor against 12–20, and follow-on trades 6–10 floors behind instead of 15–25.
- Quality is countable — about 660 field-sealed joints per 1,000 m² in a stick-built wall against zero in a unitised one.
- Unitised loses below about 8,000 m², below 60% repetition, on late-freeze designs, and wherever site access cannot take a 265–410 kg unit.
- Unitised carries more aluminium (12–16 vs 8–11 kg/m²) and four to five times more containers: roughly 120–156 m² per 40 ft high-cube against 500–700 m² of loose material.
What should go into the system-choice clause of a specification?
Whichever way the decision goes, write it so that both systems can be priced and later enforced:
- State the performance, not the system. Air permeability to EN 12152 class A4, water penetration to ASTM E331 at 750 Pa, water tightness to EN 12154 class RE 1200, and structural proof to ASTM E330 at the design pressure — 4.5 kPa on our typical tower — verified at 1.5 ×.
- State the thermal and optical targets. System U ≈ 1.4 W/m²·K, SHGC ≤ 0.22, visible transmittance ≥ 40%, STC 42, all calculated for the actual frame fraction.
- Require a mock-up either way. Two storeys and at least two modules wide, 12–20 weeks allowed, tested in the same sequence the building will see.
- Fix the movement budget. ±20–25 mm structural, ±15 mm three-way at the bracket, ±3 mm setting-out, ±7.2 mm drift at H/500, 4.6 mm thermal at ΔT 50 K.
- Fix the finish. 6063-T5 with an anodic film of 5–20 µm to AA15–AA25, 200–500 HV, ΔE ≤ 2.5, 500–4,000 hours salt spray, A2 reaction to fire, and a stated 25-year service life.
- State who owns the warranty. One name for the whole assembly, with the finish warranty and the weathertightness warranty written separately so neither can be used to void the other.
- Require traceability. EN 10204 3.1 certificates for extrusions, silicone batch records tied to unit IDs, and per-unit inspection records before shipment.
- State the access strategy. How every panel will be cleaned and replaced for the next 25 years, and what the building has to provide for it.
Frequently asked questions
What is the difference between unitised and stick-built curtain wall?
A stick-built curtain wall is assembled on the building: mullions, transoms, glass, caps and field sealant, piece by piece at height. A unitised curtain wall arrives as complete storey-high units that are already framed, glazed and sealed, and is hung from the slab above. Unitised moves about 70–85% of the labour into the factory.
What is the cost difference between stick and unitised glazing?
On a repetitive tower of 10,000 square metres or more, unitised is typically 5–15% dearer installed, roughly 645 against 590 US dollars per square metre at mid-range. Below about 8,000 square metres the premium grows to 20–40%, because jigs, freight and mobilisation are spread over too little area.
What is the construction schedule benefit of a unitised facade?
A unitised floor closes in 4–7 calendar days against 12–20 for stick-built, so on a 40-storey tower the envelope finishes in about 22 weeks instead of 64. Fit-out can also start 6–10 floors behind the erection front instead of 15–25, which is usually worth more than the cost difference.
Why choose unitised glazing for high-rise towers?
Because the work that is hardest to do well — glazing, gasketing and sealing — moves out of the wind and into a factory. A unitised wall removes roughly 660 field-sealed joints per 1,000 square metres, needs a small erection crew at height instead of a full glazing gang, and holds module tolerances of plus or minus 1.0 millimetre.
Unitised vs semi-unitised curtain wall: which for a fast schedule?
Semi-unitised, where stick mullions carry factory-glazed panels, sits between the two: cost index about 105–118 against 100 for stick, and programme index 60–75 against 100. Choose it for 8–20 storeys or mixed geometry where full unitised repetition cannot be reached but the schedule is still tight.

Unitised Glazing Specifications: What to Write Before the Dies Are Cut
Unitised Glazing Installation: Sequence, Tolerances and Programme
Unitised Glazing Quality Control: Factory Tolerances and Inspection

Unitised Glazing Seismic Movement: Drift Compatibility and Rack Testing