Short answer: Unitised glazing is installed as complete factory-glazed modules hung onto pre-set slab brackets — not assembled piece by piece on the floor. A monorail crew typically sets 12–20 units a day, closing a typical tower floor in 4–7 working days against 12–20 days for a stick-built wall of the same area.
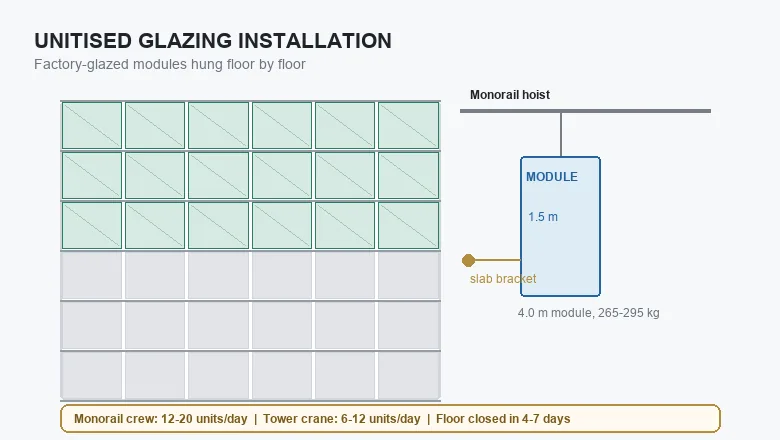
Unitised glazing — also written unitized glazing, and also called a unitised curtain wall or modular glazing — reverses the usual construction ratio: 60–75% of facade labour happens in the factory, and the site becomes a lifting and alignment operation. Each INDECO module is glazed, sealed and inspected in the plant up to 1.5 × 4.0 m, with a 6 mm Low-E + 12 mm argon + 6 mm IGU as standard (8+16A+12 laminated for acoustic or high-wind duties), then labelled with its floor and grid position. What follows is what happens once the containers reach site. For the system itself, see the Unitised Glazing product page.
What Is Unitised Glazing Installation?
Installation means hanging pre-glazed modules onto brackets fixed to the slab edge, then interlocking each unit with its neighbours through the male/female stack joint. The module carries its own glass, gaskets and internal seals, so the site crew never works sealant on the weather line. Two things decide success: the accuracy of the setting-out grid surveyed floor by floor, and the discipline of the delivery sequence, which must mirror the installation sequence exactly.
What Is the Step-by-Step Installation Sequence?
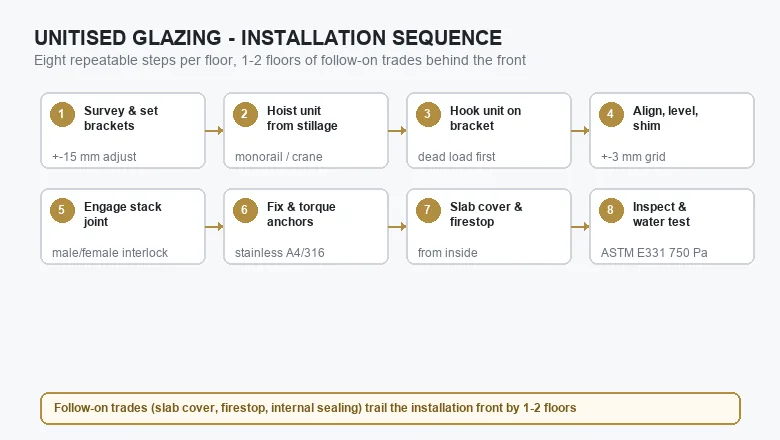
Every floor repeats the same eight steps:
- Survey and set brackets. Slab-edge brackets are fixed to cast-in channels or anchors and adjusted over a three-way range — typically ±15 mm lateral, ±20–25 mm in/out.
- Hoist the unit. The module is lifted from its stillage with a monorail hoist, tower crane or mast climber.
- Hook on. The unit is hung on the bracket so the dead load transfers to the structure before final positioning.
- Align, level and shim. Installers bring the module into the surveyed grid to about ±3 mm.
- Engage the stack joint. The female mullion slides over the male mullion of the previous unit; the air and water seals mate automatically.
- Fix and torque. Stainless A4/316 fasteners lock the bracket and the torques are recorded.
- Close the slab edge. Aluminium slab covers and firestop/safing are installed from inside the floor.
- Inspect and test. Visual checks plus periodic site water tests reference the laboratory results — ASTM E331 at 750 Pa with no leakage in INDECO's standard system.
How Fast Can a Unitised Facade Be Installed?
The rate is set by the hoist cycle, not by the number of installers. One 1.5 × 4.0 m unit takes 8–15 minutes from stillage to final set:
| Lifting method | Typical crew | Units set per day | Where it wins |
|---|---|---|---|
| Monorail hoist (floor track) | 6–8 installers | 12–20 | High-rise repetitive grids; lifting continues in gusts up to ~20 m/s |
| Tower crane | 6–8 installers + crane crew | 6–12 | Early floors before the monorail is installed; heavy 8+16A+12 laminated units |
| Mast climber / hoist winch | 4–6 installers | 8–14 | Podium and low-rise elevations with restricted crane time |
A tower floor with a 90–180 m perimeter at a 1.5 m grid contains 60–120 units. At 12–20 units a day per crew — or 25–40 with two crews working parallel elevations — the floor closes in 4–7 working days. INDECO plans the grid so module count, hoist capacity and floor cycle stay in balance; see the unitised glazing specifications.
How Are the Modules Lifted — Monorail or Tower Crane?
| Parameter | Monorail hoist | Tower crane |
|---|---|---|
| Safe working load | 500–1,000 kg | 1.5–3 t at 30–50 m radius |
| Hoist cycle per unit | 8–15 min | 12–20 min (shared crane) |
| Dedicated to the facade | Yes | No — shared with structure |
| Wind limit for lifting | ~20 m/s gust | 12–15 m/s (Beaufort 6) |
| Unit weight covered | Up to ~400 kg | Any module in the range |
Most repetitive tower grids use a monorail because it is dedicated, weather-tolerant and fast. The tower crane covers the first two or three floors until the monorail rails are installed, and handles any oversized corner or sloped unit.
How Much Does a Unitised Module Weigh?
| Component (1.5 × 4.0 m module, 6.0 m²) | Basis | Weight |
|---|---|---|
| IGU 6 + 12A + 6 | 12 mm glass at 2.5 t/m³ | ~180 kg |
| Aluminium frame, mullions and transoms | 12–15 kg per m² of unit | 70–90 kg |
| Gaskets, thermal break, hardware, blocks | — | 15–25 kg |
| Standard unit total | — | 265–295 kg |
| Heavy unit, 8+16A+12 laminated | 20 mm glass at 2.5 t/m³ | 370–410 kg |
Weight sets the lifting method, the stillage design and the bracket load. Brackets are sized for the dead load of the unit plus a construction allowance, and the slab edge is checked by the structural engineer before production — one reason INDECO issues bracket loads and anchor drawings at tender stage.
What Tolerances Does Unitised Installation Depend On?
| Item | Typical value |
|---|---|
| Bracket three-way adjustment | ±15 mm lateral · ±20–25 mm in/out |
| Setting-out grid, per floor | ±3 mm |
| As-built slab-edge tolerance | ±25 mm (BS 5606 / ACI 117 class) |
| Stack joint movement capacity | ±6–10 mm per joint |
| Inter-storey drift (1/500 × 3.6 m floor) | ±7.2 mm |
| Thermal movement, 4.0 m mullion, ΔT 50 K | ≈ 4.6 mm (α = 23 × 10⁻⁶/K) |
The stack joint must absorb drift plus thermal movement while keeping the air and water seals engaged. In Gulf service — 45°C design temperature and surface temperatures far higher under solar gain — the thermal allowance is not optional. The movement range is verified in the lab before production, as described in our curtain wall performance testing guide.
What Site Logistics Does Unitised Glazing Need?
| Item | Typical planning figure |
|---|---|
| 40 ft high-cube container | 20–26 modules on A-frame racks |
| Site buffer | 2–3 floors of units ahead of the front |
| Stillage footprint | 8–12 units per A-frame, ~10–14 m² |
| Production lead time | 10–16 weeks |
| Shipping and clearance, Gulf / East Africa | 4–8 weeks |
Just-in-time delivery only works when the packing list matches the installation sequence: units are loaded in reverse order and released floor by floor. The 2–3 floor buffer absorbs customs or weather shocks without stalling the hoist crew, and empty stillages return on the same trucks to keep the loop tight.
When Does the Building Become Weather-Tight?
Because every joint is factory-sealed, the envelope closes as the modules do. Slab covers and firestop follow one to two floors behind the installation front, and internal fit-out can start at that distance rather than waiting for the whole elevation. On repetitive tower grids this is the single biggest programme gain of a unitised curtain wall over stick-built: the facade stops being the trade that everything else waits for.
Unitised vs Stick-Built: What Changes on the Programme?
| Programme driver | Stick-built | Unitised |
|---|---|---|
| Site labour per m² of facade | 1.2–2.0 h | 0.4–0.7 h |
| Working days per typical tower floor | 12–20 | 4–7 |
| Trades on the facade front | 3–4 (frame, glass, sealant, access) | 1 installation crew |
| Access equipment | Scaffolding or mast climbers, full height | Monorail plus internal access |
| Weather-tight point | After field glazing and sealing | 1–2 floors behind the front |
| Quality risk carried on site | High — site-dependent seals | Low — factory seals and tests |
What Typically Delays a Unitised Facade?
- Structural tolerance out of range. Slab edges beyond the ±25 mm class force re-worked brackets; a pre-installation survey prevents it.
- Crane contention. On tight urban sites the tower crane is shared; if facade lifting is scheduled last, the whole grid slips.
- Sequence breaks in delivery. A container opened out of installation order forces double-handling in the stillage yard.
- Wind. Lifting pauses in gusts above 12–20 m/s depending on the method; Gulf and East African coastal sites plan for it.
- Customs and clearance. A 4–8 week shipping window must be protected by early documentation.
How Is a Damaged Unit Replaced?
Any single module can be removed and replaced — a core advantage over piece-by-piece systems. The procedure is the installation sequence in reverse: open the internal closure, disconnect the bracket, lift the unit out with the monorail or a BMU cradle, and hang the replacement. Outside-glazed modules allow full replacement from outside in 2–4 hours with two or three technicians; inside-glazed variants need interior access. Design the replacement path at tender stage, not after the first broken lite.
INDECO reference applications include the Gulf Waterfront Commercial Tower (Dubai), the Gulf Cultural Landmark Pavilion (Doha) and the East Africa CBD Tower (Nairobi), where floor-by-floor installation kept the facade programme ahead of the fit-out trades. At 45°C design heat and ISO 9223 C4/C5 coastal exposure, brackets and fixings are specified in A4/316 stainless with anodized aluminium (5–20 µm, A2) from our anodizing partner in Guangdong, licensed under the QUALANOD architectural scheme — see our anodized aluminium guide.
Key takeaways
- Unitised glazing is hung, not built: factory-glazed 1.5 × 4.0 m modules (265–295 kg standard) interlock through a stack joint.
- A monorail crew sets 12–20 units a day; a typical tower floor closes in 4–7 working days versus 12–20 for stick-built.
- Site labour falls to 0.4–0.7 h/m² because glazing, sealing and most QC happen in the factory.
- The building is weather-tight 1–2 floors behind the installation front, releasing internal trades early.
- Success depends on a ±3 mm setting-out grid, ±15–25 mm bracket adjustment and a delivery sequence that mirrors installation.
Frequently asked questions
How long does it take to install unitised glazing?
A monorail crew sets 12–20 modules a day, so a typical tower floor of 60–120 units closes in 4–7 working days with two crews. The same floor in a stick-built system takes 12–20 days, because frame erection, glazing and site sealing run as separate operations on the same front.
How many unitised panels can be installed in a day?
Twelve to twenty per crew with a dedicated monorail, six to twelve when lifting through a shared tower crane, and eight to fourteen with a mast climber. The rate is set by the hoist cycle of 8–15 minutes per unit, which is why lifting method matters more than crew size.
What lifting equipment does a unitised facade need?
A monorail track with 500–1,000 kg safe working load is the standard for repetitive tower grids. A tower crane covers the first floors and the heaviest laminated units up to about 400 kg, and the equipment must reach every grid position — including corners and sloped units.
Can a single unitised panel be replaced?
Yes — that is a core advantage of the system. The unit is unhooked from its bracket and lifted out with the monorail or a BMU cradle, then the replacement follows the same path. Outside-glazed modules allow full replacement from outside in 2–4 hours with two or three technicians.
What usually delays unitised glazing installation?
The main causes are slab tolerances outside the ±25 mm class, shared crane time on congested sites, containers opened out of installation order, high winds that pause lifting, and customs clearance on imported units. A pre-installation survey, a 2–3 floor buffer and early shipping documentation remove most of them.
Planning the installation programme for a Gulf or East Africa tower?
Send us the floor cycle, perimeter grid and crane availability. We return a unitised glazing layout with module weights, bracket loads, monorail or crane logic, a delivery sequence matched to the installation front, and SBC/Mostadam documentation. See the Unitised Glazing product page, the unitised curtain wall guide and the unitised glazing specifications, or talk to our engineering team.