Short answer: Aluminium is roughly 4,000 times more conductive than mineral wool (130–210 vs 0.035–0.040 W/m·K), so an aluminum cladding panel insulates almost nothing — a bare 3 mm skin performs at about 5.9 W/m²K. Performance comes from the assembly: 60–120 mm of mineral wool, a 20–50 mm ventilated cavity and thermally broken brackets bring the same wall to 0.25–0.45 W/m²K.
Every tender for a Gulf or East African tower now carries a wall U-value, and the cladding contractor is the one who has to prove it. The uncomfortable starting point is that the metal itself contributes nothing: aluminium is one of the best heat conductors in common construction use. What decides the number is the layer behind the panel — insulation type and thickness, how the sub-frame penetrates it, and whether the cavity actually ventilates. This article sets out the arithmetic INDECO uses, the thermal-bridge corrections that most specifications forget, and the verification steps that survive a Mostadam or SBC 901 review. For the material side, start with the complete aluminum cladding guide.
What Is a U-Value in an Aluminum Cladding Assembly?
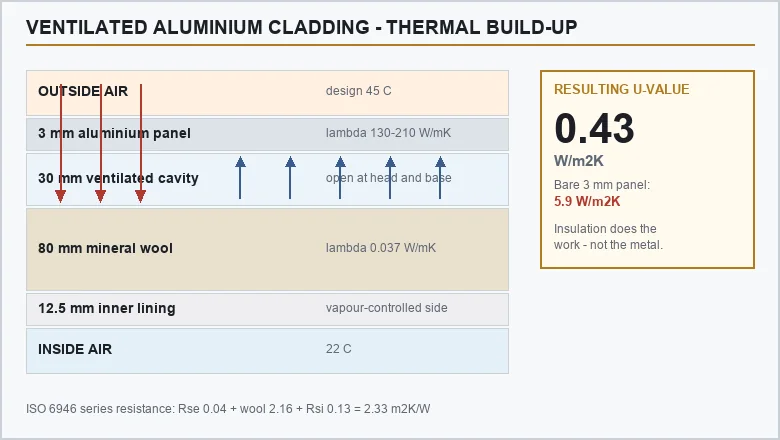
A U-value is the heat flow in watts through one square metre of wall for one kelvin of temperature difference — lower is better. It is calculated from the series resistance of each layer: R = thickness / conductivity, with fixed surface resistances added (0.13 m²K/W inside, 0.04 outside). U = 1 / Rtotal.
For a back-ventilated rainscreen, ISO 6946 treats a well-ventilated cavity as the external boundary: the outer panel sits outside the calculation entirely. That is not a technicality — it is the design principle. The panel is a weather screen, the insulation is the thermal layer, and any specification that quotes the panel “contributing” to the U-value is wrong. With no insulation at all, only the two surface resistances remain: R ≈ 0.17, so U ≈ 5.9 W/m²K.
Why Does Aluminum Conduct Heat So Fast?
Thermal conductivity (lambda, W/m·K) varies across construction metals and insulants by nearly five orders of magnitude:
| Material | Thermal conductivity (W/m·K) | Role in the wall |
|---|---|---|
| Aluminium cladding alloys (3003 / 5005 / 5052) | 130–210 | Weather screen — not insulation |
| Carbon steel (structure) | ≈ 50 | Avoid contact with panels |
| A4 (316) stainless fasteners | 15–17 | Fixings; still a bridge in aggregate |
| Polyamide thermal break PA66-GF25 | ≈ 0.30 | Bracket isolation pads |
| EPDM isolator / gasket | ≈ 0.25 | Washer and shim layer |
| Mineral wool (declared λ90/90) | 0.035–0.040 | The actual thermal layer |
| PIR board | 0.022–0.028 | Alternative where thickness is critical |
| Still air | 0.026 | Why cavities and wool work at all |
Put differently: at the same thickness, a 3 mm aluminum panel conducts heat like a mineral-wool wall about 12 metres thick. No panel thickness, finish or coating changes that — which is why the insulation behind it is a specification item, not an option.
How Much Insulation Does Aluminum Cladding Need?
Take a ventilated rainscreen build-up — outer panel, 20–50 mm cavity, mineral wool, inner lining — with the cavity counted as the external boundary and the structural wall excluded. Using wool at λ = 0.037 W/m·K:
| Insulation thickness | U-value of the build-up (W/m²K) | Typical use |
|---|---|---|
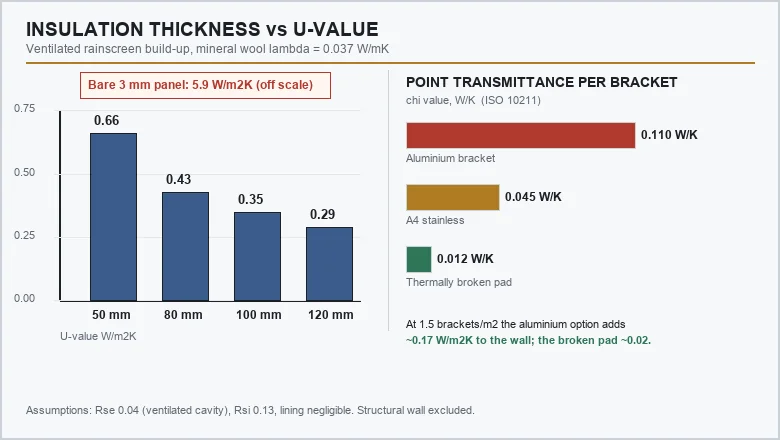
| No insulation (bare 3 mm panel) | ≈ 5.9 | Plant rooms, canopies — never occupied walls |
| 50 mm | ≈ 0.66 | Internal feature walls, mild uplands |
| 80 mm | ≈ 0.43 | Baseline commercial wall in the Gulf |
| 100 mm | ≈ 0.35 | Meets a 0.40 target with bracket correction |
| 120 mm | ≈ 0.29 | Premium / net-zero-oriented elevations |
Each doubling of thickness roughly halves the insulation’s resistance contribution — the returns are linear in resistance, not in comfort. On a 45°C Gulf design day with 22–24°C interiors, the difference between 0.66 and 0.35 W/m²K is a measurable cut in peak cooling load on every west elevation.
How Do Brackets and Fixings Change the Result?
Rails sit in the ventilated cavity, outside the insulation, so the only systematic thermal bridges are the bracket penetrations through the wool. Each bracket carries a point transmittance (χ, W/K) that converts into a wall correction ΔU through the bracket density:
| Bracket type | Point transmittance χ (W/K) | ΔU at 1.5 brackets/m² |
|---|---|---|
| Plain aluminium bracket | 0.05–0.15 | up to ≈ +0.17 W/m²K |
| A4 stainless bracket | 0.02–0.06 | ≈ +0.03–0.07 W/m²K |
| Thermally broken bracket (polyamide / EPDM pad) | 0.005–0.02 | ≈ +0.01–0.02 W/m²K |
The correction is calculated numerically to ISO 10211 (2D or 3D model of the actual bracket geometry). Good practice keeps the total bridging correction below about 10% of the plain U-value; an unbroken aluminium bracket at 1.5/m² can quietly turn a calculated 0.35 into an as-built 0.52. Always ask the sub-frame supplier for measured or modelled χ values — the same discipline we apply to rainscreen fixing design.
What U-Value Targets Do SBC 901 and Mostadam Set for Walls?
Saudi projects reference the SBC 901 energy conservation code: its prescriptive tables set maximum U-values for opaque exterior walls by climate zone and building type, with the strictest hot-zone values commonly falling in the 0.3–0.6 W/m²K band. Mostadam then rewards documented performance beyond the baseline — higher insulation, reduced thermal bridging and a submitted calculation report all earn credit. In East Africa, client specifications or green-building targets usually land in a similar 0.4–0.6 range. Verify the exact figure against the current code table for your project’s zone; INDECO sizes the build-up to hit it with margin:
- Target U ≤ 0.40 W/m²K → 100 mm mineral wool + thermally broken brackets.
- Target U ≤ 0.30 W/m²K → 120 mm wool, broken brackets, verified χ schedule.
- Thickness-critical retrofits → PIR at 0.022–0.028 W/m·K, with fire class re-checked.
Does a Ventilated Cavity Really Reduce Cooling Load?
Yes — and the physics is worth stating because it drives several details at once. On a 45°C Gulf afternoon, a dark anodized or PVDF panel with solar absorptance of 0.7–0.9 reaches 70–80°C at the surface. The 20–50 mm cavity behind it acts as a solar chimney: heated air rises and leaves at the head, cooler air enters at the base, so a large share of that heat never reaches the insulation. Measured cooling-demand reductions for ventilated rainscreens against sealed cladding in cooling-dominated climates are typically of the order of 5–15%, and the interior lining surface stays within 1–2 K of room temperature.
Two details multiply the effect:
- Low-emissivity membrane. A foil-faced insulation or low-emissivity breather on the outer face of the wool cuts radiative transfer across the cavity by more than 90% compared with a bare mineral-wool surface.
- Finish absorptance. Light and natural-silver finishes absorb far less solar energy than dark bronze or black. Our architectural anodizing (AA15–AA25) from our anodizing partner in Guangdong holds colour and gloss under exactly these surface temperatures — the finish options are compared in our finishes and colours guide.
Perforated and laser-cut panels can add a further layer of solar control ahead of the solid skin — see the open-area arithmetic in our perforated facade screens guide.
Where Does Condensation Appear in Gulf Cladding — and How Do You Stop It?
Vapour moves from warm toward cold, and in a cooling-dominated climate that means from outside in — the reverse of a European heating wall. The dew points make the risk concrete:
| Condition | Typical air state | Dew point |
|---|---|---|
| Gulf coastal exterior (design) | 45°C, 60–70% RH | ≈ 35–38°C |
| Conditioned interior | 22–24°C, 50–60% RH | ≈ 12–15°C |
| Cool side of the insulation layer | — | First surface below exterior dew point |
Moisture diffusing inward can therefore condense deep in the wall — on the cool face of the lining or trapped against a vapour-tight inner layer. The detailing that prevents it:
- Vapour control layer on the outer side of the insulation; keep the interior side vapour-open. (Cold climates do the opposite — do not copy their drawings.)
- Breather membrane with low vapour resistance on the wool’s outer face, so the cavity can dry outward.
- Continuous ventilated cavity — never blocked by insulation slumping or oversized brackets.
- Interstitial condensation check to EN ISO 13788, plus a transient (WUFI-type) analysis on coastal elevations.
How Do You Verify the Numbers Before Tender?
A U-value in a brochure is a claim; a U-value in a handover file is a calculation. INDECO’s standard verification chain:
- ISO 6946 — series resistance calculation of the build-up.
- ISO 10211 — 2D/3D numerical model of bracket penetrations, output as χ values and the ΔU correction.
- EN ISO 13788 — interstitial condensation risk under the project’s climate file.
- ISO 8990 guarded hot box or ISO 9869-1 in-situ heat flux measurement where a client or Mostadam reviewer requires physical proof.
- On-site thermography of the first installed bay — the fastest way to catch compressed insulation or missing pads.
The same evidence-based logic we apply to facade performance testing generally.
What Should a Thermal Clause in the Cladding Specification Say?
- Assembly U-value target and the calculation standard used to prove it (ISO 6946 with ISO 10211 corrections).
- Insulation: type, declared λ90/90, minimum thickness, fire class (stone wool A1/A2 pairs with A2 panels — see the fire safety guide).
- Maximum bracket χ per fixing and bracket density per m², with supplier-certified values.
- Cavity depth (20–50 mm) and minimum ventilation opening area at head and base — commonly ≥ 5,000 mm² per metre run.
- Vapour control strategy matched to a cooling-dominated climate.
- Air-barrier continuity at slab edges, soffits and openings.
- Verification: calculation report submitted with SBC 901 / Mostadam documentation, plus mock-up or first-bay thermography.
These clauses slot directly into the tender checklist in our aluminum cladding specification guide; the fixing hardware itself is covered in the rainscreen fixing systems article.
Key takeaways
- The aluminum panel is a weather screen, not insulation: 3 mm of aluminium conducts like ≈ 12 m of mineral wool.
- 50 → 120 mm of wool takes the build-up from 0.66 to 0.29 W/m²K; 100 mm plus thermally broken brackets meets a 0.40 target.
- Brackets are the only systematic thermal bridge: χ = 0.110 W/K plain aluminium vs 0.012 W/K broken — a swing of +0.17 to +0.02 W/m²K at 1.5 brackets/m².
- The 20–50 mm ventilated cavity cuts heat reaching the insulation (5–15% cooling-demand effect) and dries the wall outward.
- Gulf vapour drive is inward: vapour control on the outer side of the wool, verified to EN ISO 13788.
- Design at 45°C, document to SBC 901 + Mostadam, and demand bracket χ certificates from the sub-frame supplier.
Frequently asked questions
Does aluminum cladding insulate a building?
No. Aluminium conducts 130–210 W/m·K — thousands of times more than insulation — so the panel itself adds almost no thermal resistance. All performance comes from the insulation behind it, typically 60–120 mm of mineral wool, protected by a ventilated cavity. Think of the cladding as a weather screen and the insulation as the thermal layer, and specify both separately.
What U-value can aluminum cladding achieve?
The assembly, not the panel, sets the number: about 0.66 W/m²K with 50 mm of mineral wool, 0.43 with 80 mm, 0.35 with 100 mm and 0.29 with 120 mm (wool at 0.037 W/m·K). Thermally broken brackets add only 0.01–0.02 W/m²K, so walls meeting 0.40 or even 0.30 W/m²K targets are routine with a rainscreen build-up.
How thick should insulation be behind aluminum cladding?
Work back from the project U-value. For Gulf commercial walls targeting 0.40 W/m²K under SBC 901-style tables, 100 mm of mineral wool (0.037 W/m·K) with thermally broken brackets is a robust starting point; 120 mm covers 0.30. Where wall build-up depth is critical, PIR at 0.022–0.028 W/m·K achieves the same U in roughly half the thickness.
Do aluminum cladding brackets cause thermal bridging?
Yes — they are the only systematic bridge, because rails sit outside the insulation in the cavity. A plain aluminium bracket transmits about 0.110 W/K; a thermally broken bracket with a polyamide or EPDM pad about 0.012 W/K. At a typical 1.5 brackets per m², that is the difference between adding 0.17 and 0.02 W/m²K to the wall U-value.
Is a ventilated cavity necessary behind aluminum cladding?
For occupied buildings in hot climates, yes. The 20–50 mm cavity vents solar-heated air (panels reach 70–80°C on a 45°C day), cutting cooling demand by roughly 5–15%, and it carries moisture outward so vapour from the humid exterior cannot condense inside the wall. Sealed, bonded cladding without a cavity should be limited to canopies, soffits and internal feature walls.
Need a cladding build-up that hits a project U-value?
Send us the elevation, the target U and the climate zone. We return the full build-up — insulation grade and thickness, bracket χ schedule, cavity and vapour-control detailing — with ISO 6946 / ISO 10211 calculations and SBC 901 / Mostadam documentation. See the Aluminum Cladding product page, the specification checklist, or talk to our engineering team.