Short answer: In aluminum rainscreen cladding the fixing system carries every panel: face-fixed screws and rivets, a concealed hook-on rail, or a cassette tray hung on an adjustable aluminium sub-frame. The choice sets panel size, replacement access, movement allowance and cost — so fix it in the specification, not on site.
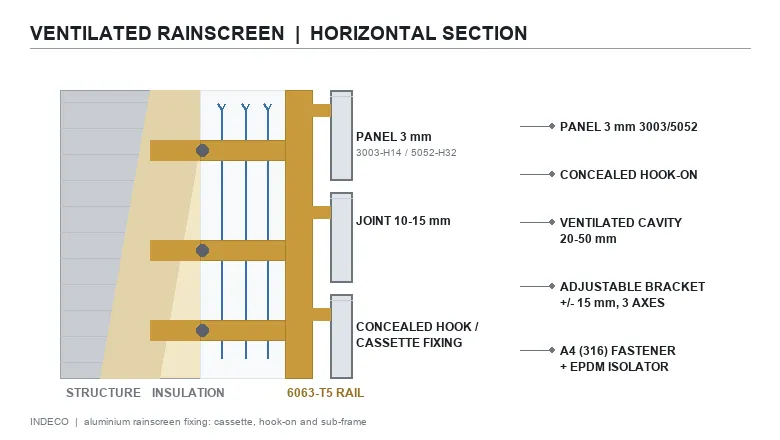
Behind every flat, straight aluminum facade there is a second structure most people never see: the sub-frame — brackets, rails and fasteners that carry 2.5–4.0 mm panels off the slab face, hold them clear of a 20–50 mm ventilated cavity and let the whole skin move with temperature. Get this layer wrong and panels ripple, rattle or trap water; get it right and any single panel can be replaced in minutes. This guide sets out the three fixing families INDECO details for Gulf and East African projects, and the numbers that keep them honest. For the material itself, start with our complete aluminum cladding guide.
What Is a Rainscreen Fixing System in Aluminum Cladding?
A rainscreen is a pressure-equalised, drained outer skin. Wind gusts do not push rain through open joints because the cavity behind the panels sits at close to outside pressure. That principle only works when four layers are built in the right order:
- Outer panel — 2.5–4.0 mm solid aluminium (3003-H14, 5005-H34 or 5052-H32), PVDF or anodized, folded or flat.
- Ventilated cavity — typically 20–50 mm, open at the head and base so air circulates and any water that passes the joints drains away.
- Insulation — fixed to the structure, protected by the cavity, never bridging it.
- Sub-frame — adjustable brackets on the slab, rails spanning between them, and the fasteners and fixings that carry the panels.
Panels are separated by 10–15 mm joints — open, or closed with a gasket — which absorb both thermal movement and fabrication tolerance.
Which Fixing Type Should You Choose: Cassette, Hook-On or Face-Fixed?
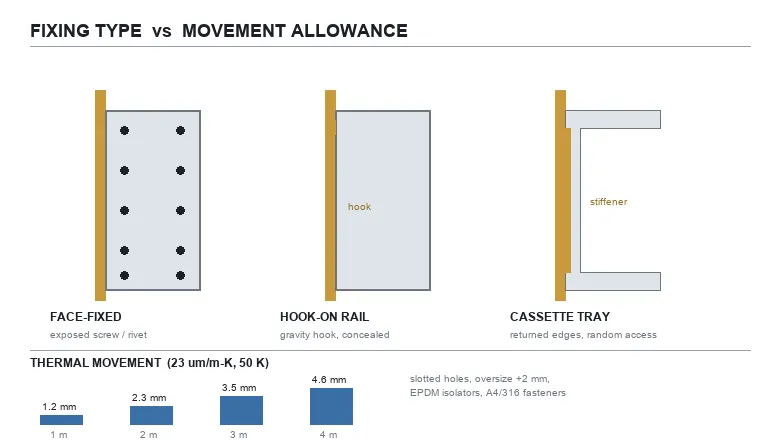
The three families differ in how the panel is held, how it is removed and what it costs to make. All three keep the panel off the cavity; none of them should clamp the panel rigidly at both edges.
| System | How the panel is held | Panel removal | Fabrication | Best suited to |
|---|---|---|---|---|
| Face-fixed (exposed screw or rivet) | Fasteners through the panel face into rails, in oversize holes | Unscrew individually; visible fixings | Lowest | Soffits, plant screens, maintenance zones, budget elevations |
| Hook-on rail (concealed) | Folded top hook engages a continuous rail; base restraint only | Lift off the rail, sequentially within a bay | Medium | Tall repetitive bands, large panels, slab-to-slab cladding |
| Cassette tray (concealed) | Returned edges fixed to vertical rails via internal brackets or stiffeners | Random access — any single panel, without disturbing neighbours | Highest | High-value facades, occupied buildings, mixed finishes per elevation |
INDECO’s default for prestige towers is the cassette: it costs more per panel to make but gives clean joint lines and true single-panel replacement. Hook-on systems suit long, repetitive elevations where speed of installation matters. For bonded and ultra-flat options built on honeycomb cores, see our honeycomb and corrugated panel comparison.
What Does the Sub-Frame Consist Of?
Every component in the load path is aluminium or isolated stainless steel — never bare carbon steel, which corrodes and stains the panels:
| Component | Typical material | Function |
|---|---|---|
| Adjustable bracket | Extruded aluminium 6063-T5/T6 | Connects the system to the slab; typically ±15 mm adjustment in three directions (±25 mm where slab tolerance is wide) |
| Rail (T or L profile) | Extruded aluminium 6063-T5 | Spans between brackets and carries the panel hooks or cassette brackets |
| Panel fixing | A2 (304) or A4 (316) stainless screw or rivet | Carries suction loads into the rail through oversize or slotted holes |
| Isolator | EPDM or polyamide washer / shim | Breaks metal-to-metal contact with the structure; stops galvanic corrosion and thermal bridging |
| Cavity | — | 20–50 mm ventilated and drained zone between panel and insulation |
Brackets sit at roughly 1.2–1.5 m centres on typical elevations, and rail centres follow the panel hook line. The exact grid is a calculation output, not a habit: it comes from panel size, thickness and the project wind load.
How Much Thermal Movement Must the Fixing Absorb?
Aluminium expands about 23 µm per metre per kelvin — roughly twice steel. Between a 45°C Gulf afternoon and a cool night, a dark elevation can swing 50 K at the panel surface:
| Panel length | Movement over ΔT = 50 K | Detailing response |
|---|---|---|
| 1.0 m | ≈ 1.2 mm | Oversize holes, +2 mm on fixing diameter |
| 2.0 m | ≈ 2.3 mm | Slotted holes with EPDM washers |
| 3.0 m | ≈ 3.5 mm | Slotted rails; 10–15 mm joints absorb the balance |
| 4.0 m | ≈ 4.6 mm | Two-point top hook plus base restraint; slot lengths verified by calculation |
The rule behind the table: give each panel one fixed point and let every other fixing slide. A panel locked at both top and bottom will bow, transmit load into its neighbours and eventually oil-can. Slots are cut in the rail or the panel leg, never left to site improvisation.
How Do You Detail Wind Load and Pull-Out?
On a rainscreen, suction — not dead weight — almost always governs the fixing. The checks INDECO puts on every rainscreen drawing:
- A minimum of four fixing points per panel as a starting detail — typically two load-bearing at the hook line, two restraint at the base — increased by calculation where the wind zone demands it.
- Edge distances of at least 2.5 fastener diameters so the aluminium does not tear.
- Pull-out capacity calculated against the project design wind pressure — for Gulf towers, the SBC wind map and Mostadam documentation drive the numbers.
- A proof load of 1.5 × design wind pressure on the mock-up, with no permanent set at the fixings.
For tall towers this is verified with a tested mock-up, not arithmetic alone; the same logic we apply to curtain wall performance testing.
How Do You Keep Corrosion Out of the Fixing Line?
- Match fasteners to the ISO 9223 exposure class: A2 (304) stainless in inland C3 zones, A4 (316) in coastal C4/C5.
- Isolate every aluminium-to-steel contact with EPDM or polyamide — the galvanic couple between the two metals is what stains and seizes.
- Keep copper and brass out of the wall entirely; even runoff from copper roofs attacks aluminium.
- Let the cavity drain: vented head and base, weep openings at every horizontal rail, no closed cells that hold water against the panel reverse side.
- On coastal elevations, specify architectural anodizing (AA15–AA25) from our anodizing partner in Guangdong for colour-stable panels — the full reasoning is in our coastal West and East Africa guide.
Where Does Fire Safety Enter the Fixing Detail?
Solid aluminium panels are inherently A2 — no burning drips at 600°C, classified A2-s1,d0 under EN 13501-1 and GB 8624 (see our fire safety comparison). The fixing detail carries two duties: keep the panel attached under fire-service hose streams and ambient wind, and stop the ventilated cavity acting as a chimney. That means cavity barriers at every floor line and compartment boundary, closed off with intumescent or mineral wool stops that do not block the drainage path below them.
What Tolerance Budget Should the Drawing Carry?
The sub-frame exists to absorb the difference between a cast slab and a flat facade. State the budget numerically on the setting-out drawing:
| Interface | Typical value |
|---|---|
| Slab position tolerance absorbed by bracket | ± 20–25 mm (three-way adjustment) |
| Rail alignment | ± 3 mm over 3 m |
| Panel joint width | 10–15 mm |
| Hook engagement | 8–10 mm minimum, per system design |
| Fixing hole positions | ± 0.5 mm |
| Panel flatness | ≤ 0.5% of dimension, max 3 mm |
On recent INDECO reference applications — the Gulf Waterfront Commercial Tower (Dubai), the Gulf Cultural Landmark Pavilion (Doha) and the East Africa CBD Tower (Nairobi) — fixing the system choice before pricing (cassette on exposed tower elevations, hook-on on repetitive bands, face-fixed on soffits) kept every bid comparable and left single-panel replacement available for the whole facade life.
Key takeaways
- Three fixing families: face-fixed (cheapest), hook-on rail (fast on repetitive bands), cassette (best appearance and access).
- Sub-frame = adjustable 6063-T5 brackets + rails + A2/A4 stainless fixings, with EPDM isolation throughout.
- Design for one fixed point per panel; every other fixing slides in a slotted hole.
- Aluminium moves ~3.5 mm over a 3 m panel for ΔT = 50 K — joints of 10–15 mm and +2 mm oversize holes are minimums, not luxuries.
- Suction governs: four fixing points minimum, edge distance ≥ 2.5d, proof at 1.5 × design wind pressure, cavity barriers at every floor.
Frequently asked questions
What is the difference between cassette and hook-on aluminum cladding?
A cassette is a tray with returned edges fixed through internal brackets, so any single panel can be removed without touching its neighbours. A hook-on panel hangs its folded top edge on a continuous rail and must be lifted out sequentially within its bay. Cassette costs more to fabricate; hook-on installs faster on long, repetitive elevations.
How are aluminum cladding panels fixed to the wall?
They are never fixed directly to the structure. Panels hang on an aluminium sub-frame — adjustable brackets bolted to the slab, rails spanning between them — either face-fixed with stainless screws in oversize holes, hooked onto rails, or built as cassettes with concealed brackets. A ventilated cavity of 20–50 mm separates panel from insulation.
How much gap do you leave between aluminum cladding panels?
Typically 10–15 mm. The joint absorbs thermal movement — about 3.5 mm over a 3 m panel for a 50 K surface temperature swing — plus fabrication tolerances, and lets the cavity ventilate. Open joints are the norm; gasketed joints are used where acoustics or driving rain demand a tighter line.
Can a single cladding panel be replaced?
Yes — that is the point of a rainscreen. Cassette panels come off individually in random order. Hook-on panels lift off their rail but must be removed in sequence within the bay. Face-fixed panels unscrew directly. This is why fixing choice belongs in the specification: it decides maintenance cost for the next 25 years.
Which fixings resist coastal corrosion?
Use A4 (316) stainless steel anywhere within the coastal C4/C5 corrosion classes of ISO 9223, with A2 (304) acceptable inland in C3. Isolate aluminium from steel structure with EPDM shims, keep copper and brass out of the wall, and make sure the cavity drains so no fastener sits wet. Galvanised or carbon-steel fixings fail within seasons on the coast.
Detailing a rainscreen elevation for a Gulf or East Africa project?
Send us the panel grid and the design wind pressure. We return a fixing layout — bracket zones, rail centres, fastener schedule and movement joints — plus SBC/Mostadam documentation. See the Aluminum Cladding product page, the tender-ready specification checklist, or talk to our engineering team.