Short answer: A unitised curtain wall keeps water out with two seals, not one: an outer weather line sheds most rain, and an inner air seal sits behind a drained, ventilated cavity. Pressure on the inner seal drops below 10% of the applied wind load, and any water past the outer line drains through gutters and weep slots.
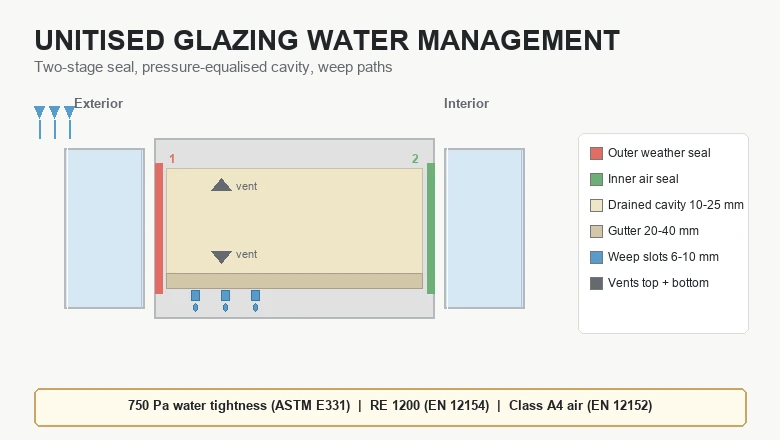
Water is the failure mode that ends facade warranties, and drainage is how a unitised curtain wall wins it. Each INDECO module up to 1.5 × 4.0 m with a 6 mm Low-E + 12 mm argon + 6 mm IGU is tested as a complete wall: 750 Pa water tightness with no leakage (ASTM E331), Class RE 1200 (EN 12154) and Class A4 air permeability (EN 12152). This article explains the two-stage seal, pressure equalisation and weep-path detailing behind those numbers. For the system itself, see the Unitised Glazing product page.
How Does Water Enter a Unitised Facade?
Three mechanisms, in order of frequency:
- Wind-pumped rain. Gusts raise and drop the pressure across the outer seal dozens of times a minute; each cycle works water inward through microscopic gaps. No sealant bead stays perfect enough to resist this alone for 25 years.
- Joint travel. Water that passes the outer line travels along the male/female stack joint, driven sideways by pressure differences between compartments.
- Condensation. Moist indoor air reaching a cold aluminium surface condenses inside the frame — a liquid problem with a different source.
What Is a Two-Stage Seal and Why Does It Matter?
The two-stage (rainscreen) principle separates the jobs. The outer line sheds direct rain and is deliberately not airtight; the cavity behind it collects, drains and ventilates; the inner line is the continuous air seal that airtightness classes actually measure. Water that defeats the outer line meets a cavity at near-outside pressure, so wind cannot push it further inward — it simply drains.
| Strategy | Air seal line | Residual ΔP on air seal | Practical verdict |
|---|---|---|---|
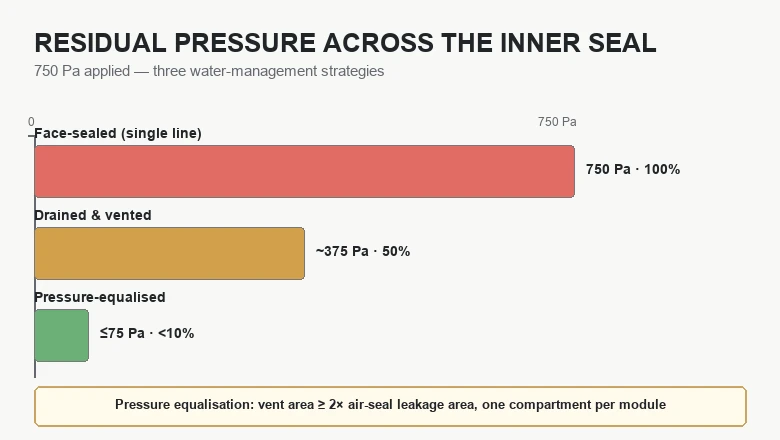
| Face-sealed (single line) | None — one line does both jobs | 100% of applied ΔP (750 Pa) | Relies on a perfect bead; ages fastest, highest leak risk |
| Drained & vented | Inner line | ≈ 50% (~375 Pa) | Standard practice; drainage does what the seal cannot |
| Pressure-equalised | Inner line | < 10% (≤ 75 Pa) | Highest robustness; the INDECO unitised approach |
How Does Pressure Equalisation Work in Numbers?
The drained cavity is vented to the outside through openings top and bottom. When a gust raises outside pressure, cavity pressure follows within milliseconds, so the pressure difference acting on the inner air seal collapses toward zero. Two rules make it work:
- Vent area ≥ 2× air-seal leakage area. The classic 2:1 rule: vents must be at least twice the effective leakage area of the inner seal, or equalisation lags the gust.
- Compartmentalisation. The cavity is divided at every vertical stack joint — effectively one compartment per module. An open cavity lets pressure (and water) travel laterally across the facade.
At the 750 Pa test pressure, a face-sealed detail puts the full 750 Pa across one line of sealant; a pressure-equalised module leaves the inner seal fighting ≤ 75 Pa — a tenfold reduction in the load that causes leaks.
How Is the Drainage Path Detailed?
Water in the cavity must have a defined exit. In the INDECO system the path is a chain of millimetre-scale parts:
| Component | Function | Typical detail |
|---|---|---|
| Outer weather seal | Sheds direct rain | Gasket + weather-rated silicone at the glazing rebate |
| Drained cavity | Collects and depressurises water | 10–25 mm behind the outer gasket line |
| Transom gutter | Catches water at each module base | 20–40 mm deep, sloped to the outlet |
| Weep slots | Discharge to the outside | 6–10 mm wide, spaced along the transom |
| Downpipe channel | Moves water down between floors | Inside the female mullion chamber |
| Spitter / deflector | Throws weep water clear of the joint below | At every stack joint |
| Vents | Equalise pressure per compartment | Top and bottom of each module |
How Much Water Must the Path Handle?
Size the path with a number, not an instinct. One 1.5 × 4.0 m module presents 6 m² of face. In 50 mm/h wind-driven rain with a catch ratio of 0.5, that module receives about 6 × (50/60) × 0.5 ≈ 2.5 L/min — roughly 150 L per hour. A gutter and weep path measured in millimetres must pass litres per minute; a single blocked weep turns a designed route into a standing reservoir. For reference, the ASTM E331 test sprays 3.4 L/m²·min — far above typical design rainfall — so the test is the harshest rain the wall will ever see.
What Happens at the Stack Joint?
The male/female interlock is where two modules, two cavities and two pressure zones meet — and where most leaks are later blamed. Three lines matter:
- Transom line (horizontal). The gutter must hand water to the weep path, not to the module below; a spitter or deflector throws discharged water outward.
- Mullion line (vertical). The chamber inside the female mullion doubles as the downpipe; it must stay unobstructed for the full module height.
- Splice sleeve. Where mullions are spliced, the sleeve restores the cavity wall so compartments do not merge.
Whether the unit is outside- or inside-glazed decides which side carries the air seal — a detail fixed at tender stage, consistent with the installation and replacement strategy.
How Is Water Performance Verified?
Drainage is a testable claim, not a drawing note:
- ASTM E331 static water — 750 Pa with spray at 3.4 L/m²·min, no leakage through the inner line. The Gulf Waterfront Commercial Tower (Dubai) specification pairs it with 4.5 kPa structural wind (ASTM E330 / ASCE 7-22).
- EN 12155 / EN 12154 — pulsed water testing to Class RE 1200.
- AAMA 501.1 dynamic water — a blower-driven 19 L/min spray at about 240 kPa through a 19 mm nozzle roughly 1.5 m from the mock-up, reproducing storm driving rain beyond any static test.
- Mock-up before production — the full regime is set out in our curtain wall performance testing guide.
What Should the Specification Require?
- Water tightness declared and tested: 750 Pa (ASTM E331), Class RE 1200 (EN 12154); air permeability Class A4 (EN 12152).
- Pressure-equalised, drained and ventilated cavities, compartmentalised per module; vent area ≥ 2× inner air-seal leakage area.
- Weep slots 6–10 mm, transom gutters 20–40 mm, spitters at every stack joint — all inspectable and cleanable.
- Continuous inner air seal with the glazing side (outside/inside) fixed at tender.
- AAMA 501.1 dynamic water test on the project mock-up, not static spray alone.
- Finish and durability: anodized aluminium 5–20 µm (A2) from our anodizing partner in Guangdong, licensed under the QUALANOD architectural scheme — see the anodized aluminium guide — with A4/316 stainless fixings for ISO 9223 C4/C5 coastal exposure.
- Thermal and condensation: PA66GF25 thermal break 14–34 mm, whole-facade U ≈ 1.4 W/m²·K, SHGC ≤ 0.22 — see thermal break cost vs performance.
- Climate basis: 45°C design temperature and SBC + Mostadam documentation for Saudi projects.
INDECO reference applications include the Gulf Waterfront Commercial Tower (Dubai), the Gulf Cultural Landmark Pavilion (Doha) and the East Africa CBD Tower (Nairobi), where drained, pressure-equalised module design keeps 25-year warranties honest in 45°C heat and salt-exposed coastal air.
Key takeaways
- Two seals, two jobs: the outer line sheds rain, the inner air seal carries airtightness — a drained, ventilated cavity sits between them.
- Pressure equalisation cuts the load on the inner seal to < 10% of the applied ΔP: ≤ 75 Pa at the 750 Pa test pressure, versus 750 Pa face-sealed.
- The 2:1 rule (vent area ≥ 2× air-seal leakage area) and per-module compartmentalisation make equalisation work.
- A 6 m² module in 50 mm/h driven rain collects ~2.5 L/min — the 6–10 mm weep slots and 20–40 mm gutters are the exit, so they must stay unblocked.
- Verification: 750 Pa static (ASTM E331), RE 1200 (EN 12154/12155) and AAMA 501.1 dynamic spray on the mock-up.
Frequently asked questions
What is pressure equalisation in a curtain wall?
It is the design of a vented cavity behind the outer seal at the same pressure as the wind outside. When a gust hits, cavity pressure rises with it, so almost no pressure difference is left to push water through the outer line. With vent area at least twice the air-seal leakage area, the residual load on the inner seal stays below 10% of the applied pressure.
Why do unitised curtain walls still leak?
Almost always for one of three reasons: weep slots blocked by mortar, tape or debris during construction; the inner air seal damaged at a splice or bracket penetration; or cavities merged because compartment dividers were omitted. The principle rarely fails — the detailing and site discipline around it do, which is why mock-up testing and inspection access matter.
How does water drain out of a unitised curtain wall?
Water entering the cavity runs down the glazing rebate into the transom gutter at the base of each module, then out through 6–10 mm weep slots in the outer line, or down a downpipe channel inside the female mullion to weeps at the floor below. Deflectors throw discharged water clear of the joint underneath so it cannot re-enter.
What is a two-stage seal?
A sealing concept with two lines separated by a drained, ventilated cavity. The outer stage keeps direct rain off the inner line but is not airtight; the inner stage is the continuous air seal that airtightness classes measure. Neither line has to be perfect, because the cavity between them drains what gets through and equalises the pressure acting on both.
How is water tightness tested on a facade?
Two ways on a full mock-up: static spray per ASTM E331 at a set pressure — INDECO tests at 750 Pa with 3.4 L/m²·min of spray and no leakage — and dynamic spray per AAMA 501.1, where a blower drives a 19 L/min nozzle stream at the sample to reproduce storm-level driving rain. European projects classify the result as RE 1200 under EN 12154.
Specifying drainage and water performance for a Gulf or East Africa tower?
Send us the facade drawings, exposure class and target test pressures. We return a unitised glazing layout with the drainage and pressure-equalisation concept, the water test regime (ASTM E331 / EN 12154 / AAMA 501.1), finish specification and SBC/Mostadam documentation. See the Unitised Glazing product page, the unitised curtain wall guide and the unitised glazing specifications, or talk to our engineering team.