Short answer: Unitised glazing stops fire spreading between floors at the perimeter barrier: the 25–100 mm annular gap between the slab edge and the back of the mullion is packed with 80–150 kg/m³ mineral wool on compression brackets, topped with an intumescent seal. Built correctly it delivers EI 60 at the slab edge while still absorbing ±15 mm of movement.
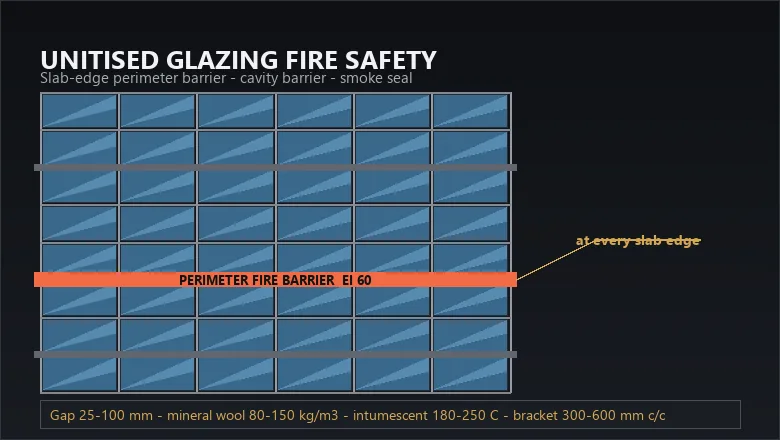
Ask a facade engineer where a unitised curtain wall is most likely to fail in a fire and the answer is almost never the glass and almost never the aluminium — it is the joint. Between the edge of every concrete slab and the back of the mullion there is an annular gap, typically 25–100 mm, that runs the full perimeter of the building and connects one floor to the next. Left open, it is a chimney. This article explains how that gap is closed on unitised glazing, how the barrier survives movement, and which tests prove it — using the envelope we engineer to: modules up to 1.5 × 4.0 m, insulated glass from 6+12A+6 to 8+16A+12, system U-value ≈ 1.4 W/m²·K, SHGC ≤ 0.22, water tightness 750 Pa (ASTM E331) and structural wind load to 4.5 kPa (ASTM E330).
Key takeaways
- The barrier is the floor, not the facade. A perimeter fire barrier closes the gap between the slab edge and the back of the mullion; it is a building element tested as a system, not a piece of insulation stuffed into a joint.
- Design the gap, then buy the barrier. Barrier systems are tested to specific widths. A 25–100 mm gap is normal; a gap outside the tested range needs an engineered system, not extra wool.
- Assume the glass has gone. Annealed glass falls out within about five minutes of standard fire exposure, so the barrier must work with the glazing line open.
- Movement is permanent, fire is not. The barrier absorbs ±15 mm of bracket adjustment, ±7.2 mm of inter-storey drift and 4.6 mm of thermal travel without losing continuity.
- It is cheap to build and impossible to retrofit. The barrier package is roughly 1–3% of facade value, but 100% of it is hidden the moment the next module is set.
What Is a Perimeter Fire Barrier in Unitised Glazing?
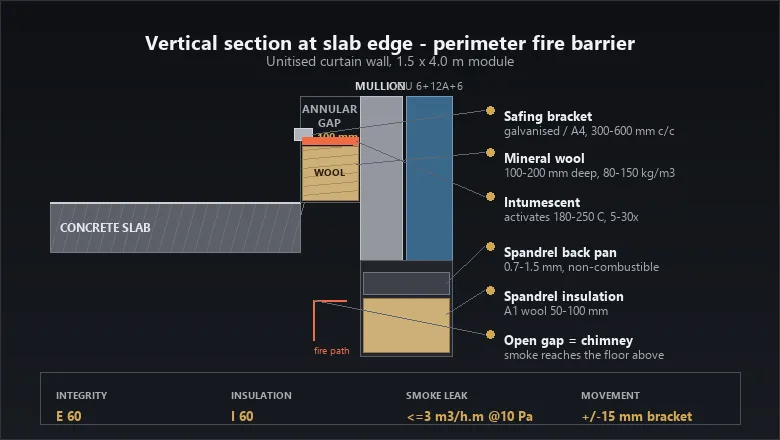
A perimeter fire barrier — also called a perimeter fire containment system, slab-edge firestop or safeing system — is the assembly that closes the annular gap between the edge of the floor slab and the back of the curtain wall. Its job is to stop fire and hot gas passing from one floor to the next through the void behind the facade, for a stated period, usually 60 or 120 minutes.
The reason it exists is structural. A unitised module is hung from the slab by brackets with three-way adjustment of ±15 mm, described in our installation sequence guide. That adjustability is exactly why the gap cannot be built out: the facade has to move relative to the structure, so a void is left by design, and the void must then be firestopped by a system that tolerates movement.
| Component | Typical specification | What it does |
|---|---|---|
| Annular gap | 25–100 mm slab edge to mullion back | Design variable; fixes which tested system can be used |
| Safing bracket | Galvanised steel or A4 stainless, 300–600 mm centres | Holds the packing in compression; no fixings into the mullion |
| Mineral wool | 80–150 kg/m³, 100–200 mm deep, 25–50% compression | Insulation: keeps the far side cool. Melting point above 1,000 °C |
| Intumescent strip | Activates 180–250 °C, expands 5–30× | Closes the void left by the frame as aluminium softens |
| Firestop sealant | Intumescent acrylic or neutral silicone bead, 10–20 mm | Smoke seal and movement accommodation at the exposed face |
| Spandrel back pan | 0.7–1.5 mm galvanised steel or aluminium | Backs the opaque zone; must be non-combustible |
| Spandrel insulation | A1 mineral wool, 50–100 mm | Replaces the vision area at the floor zone; EN 13501-1 A1 |
Why Does Fire Travel at the Slab Edge?
Three mechanisms do the damage, and they compound. First, buoyancy: hot gas at 600–900 °C is roughly a quarter of the density of ambient air, so it rises and finds the path of least resistance, which in a sealed curtain wall is the void behind the mullion. Second, the building is normally pressurised or depressurised by stack effect, and a 25 mm continuous gap is a low-resistance duct over 20 or 40 storeys. Third, the aluminium frame that would otherwise block the path loses strength faster than almost anything else on the elevation.
The consequence is the reason the barrier is specified as a system rather than as a product: the moment the glazing falls out, the only thing between the fire on floor 12 and the occupants of floor 13 is a strip of compressed rock wool and a length of intumescent material most people will never see.
What Happens to the Aluminium and the Glass in a Fire?
Designing the barrier means designing for the state of the wall five minutes into a fire, not the state it was delivered in. The two materials that define that state are the glass and the frame.
| Material | Limit | Design consequence |
|---|---|---|
| Annealed float glass | Breaks at ΔT 30–40 K; falls out in ~5 min under ISO 834 | Assume the vision line is open. The barrier works alone |
| Heat-strengthened glass | Roughly 2× the thermal resistance of annealed | Buys minutes, not a rating |
| Fully tempered glass | Roughly 4× the thermal resistance of annealed | Still not a fire-resisting element unless tested as EI glazing |
| Aluminium 6063-T5/T6 | ~50% of room-temperature yield at 200 °C; ~20–25% at 300 °C; melts 600–660 °C | Mullions deform; intumescent must fill the void that opens |
| EPDM gaskets | Service −40 to +120 °C; degrade above ~150 °C | Gasket lines are not smoke seals. Specify separately |
| Mineral wool | Melting point above 1,000 °C | The only common facade material that survives the compartment fire |
| Intumescent | Activates 180–250 °C | Expands early, before the frame has lost much strength |
Two useful conclusions follow. The anodised finish we specify on modules — 5–20 µm AA15–AA25 oxide from our anodizing partner in Guangdong, 200–500 HV surface hardness, batch colour difference ΔE ≤ 2.5 — is a durability specification for a 25-plus-year service life at 45 °C, not a fire specification. It contributes nothing to the barrier. And the A2 reaction-to-fire classification of the aluminium components matters for the cladding package described in our aluminum cladding fire safety guide, but at the slab edge it is the mineral wool carrying the rating.
Which Standards and Ratings Apply?
Perimeter barriers are proven by system test, not by material data sheet. The rating language differs between the two main regimes, and the tender documents should name both the test standard and the classification standard so there is no room for substitution.
| Standard | Scope | Output |
|---|---|---|
| ASTM E2307 | Perimeter fire barrier, intermediate-scale multi-storey apparatus | F rating (flame passage) and T rating (temperature rise ≤ 181 °C / 325 °F); typically 1 h or 2 h |
| EN 1364-3 | Curtain walling, full configuration | Fire resistance of the complete assembly |
| EN 1364-4 | Curtain walling, part configuration | Fire resistance of a representative part |
| EN 13501-2 | Classification from fire resistance test data | E (integrity), EI (integrity + insulation), EW (integrity + radiation) 30/60/90/120 |
| EN 1366-4 | Linear joint seals | Integrity and insulation of the movement joint |
| EN 13501-1 | Reaction to fire of materials | A1, A2, B–F for wool, back pan and sealant |
| NFPA 285 | Exterior wall assemblies containing combustible components | Vertical and lateral flame propagation acceptance |
| BS 8414-1 / -2 + BR 135 | Fire performance of external cladding systems | System-level propagation assessment used in UK-aligned markets |
On Saudi and Gulf projects the rating is read against the Saudi Building Code fire provisions and documented for Mostadam submission; the facade performance envelope that travels with it — 750 Pa water, 4.5 kPa wind, Class A4 air — is the same one covered in our curtain wall performance testing guide.
How Do You Choose Between Mineral Wool, Intumescent and Sealant?
They are not alternatives. A working slab-edge barrier is a stack, and each layer does a job the others cannot:
- Mineral wool carries the insulation rating (I). It is the mass that keeps the unexposed side below the temperature rise limit. Density matters because low-density wool slumps out of a vertical gap over decades; 80–150 kg/m³ is the working range.
- Intumescent carries the integrity rating (E) once the frame moves. As the aluminium softens and the geometry opens, the intumescent expands 5–30× from 180–250 °C and keeps the void closed.
- Sealant carries the smoke requirement. Fire and smoke are different hazards. A joint can hold flame for 60 minutes and still leak smoke into the floor above, which is why seals are specified on leakage — typically no more than 3 m³ of air per hour per linear metre of joint at 10 Pa — rather than on fire rating.
- The bracket carries the permanent state. Compression fit, 300–600 mm centres, galvanised steel as standard and A4 stainless in ISO 9223 C4/C5 coastal exposure, the same corrosion logic we apply to fixings in our coastal cladding guide.
How Much Movement Must the Barrier Survive?
This is where most barriers are underspecified. A unitised facade moves continuously and the barrier has to keep working through all of it, for 25 years or more, before it is ever asked to meet a fire.
| Source | Magnitude | How the barrier absorbs it |
|---|---|---|
| Bracket installation adjustment | ±15 mm three-way | Gap width varies bay to bay; system must cover the full range |
| Setting-out tolerance | ±3 mm | Absorbed in the packing compression range |
| Inter-storey drift | ±7.2 mm (H/500 on a 3.6 m clear storey) | Compression fit plus resilient seal; no rigid bedding |
| Thermal movement of the frame | 4.6 mm over 4.0 m at ΔT 50 K (α = 23 µm/m·K) | Intumescent and sealant remain bonded through the cycle |
| Slab edge deflection and camber | Project specific, usually 10–25 mm | Safing brackets set to the as-built edge, not the drawing |
The practical rule: never bed the packing in rigid material. A barrier that is solid today will be cracked after two summers and one seismic event, and a cracked barrier is an untested barrier.
Where Else Do Barriers Belong: Cavity, Compartment and Spandrel?
The slab edge is the main line, but it is not the only one. In a unitised system the vertical mullion cavity, the spandrel shadow box and the compartment boundaries all create paths that need closing.
| Location | Barrier type | Typical rating |
|---|---|---|
| Slab edge, full perimeter | Perimeter fire containment system | EI 60 (EI 120 on tall or high-risk occupancy) |
| Vertical mullion cavity | Cavity barrier at each floor or each compartment | E 30–60; limits vertical spread inside the drainage zone |
| Compartment line | Vertical cavity barrier plus fire-resisting glazing | EI 30–60 glazing to EN 13501-2 where required |
| Spandrel shadow box | A1 insulation plus 0.7–1.5 mm non-combustible back pan | Reaction to fire A1; no combustible liner |
| Service penetrations | Collar, wrap or mastic system matched to the service | Matched to the element being penetrated |
| Module-to-module stack joint | Intumescent or ceramic fibre in the joint | Integrity only; part of the tested build-up |
Note the interaction with water management. The vertical mullion cavity is also the drainage and pressure-equalisation path described in our drainage guide. Any cavity barrier placed in it must close the fire path without damming the weep path, which is why cavity barriers in unitised systems are detailed with the drainage consultant in the room, not added afterwards.
How Is the Perimeter Barrier Installed on a Unitised Site?
Sequence matters because most of the work is inaccessible afterwards. On a typical unitised programme the barrier is installed in three passes, working from the floor below and the floor above:
| Pass | Work | Access | Typical output |
|---|---|---|---|
| 1 | Set safing brackets to the as-built slab edge, 300–600 mm centres | Floor slab, before modules arrive | 40–60 m of perimeter per gang-day |
| 2 | Install modules, then pack mineral wool from inside at 25–50% compression | Interior, immediately after the floor is glazed | 20–35 m per gang-day |
| 3 | Fit intumescent strip, apply smoke sealant bead, photograph every bay | Interior, before ceiling and perimeter trim | 30–50 m per gang-day |
Overall effort lands around 0.15–0.30 hours per linear metre of perimeter, and the package is typically 1–3% of facade value. It is the cheapest life-safety item on the elevation and the most expensive to fix later, because reaching it means removing a 265–410 kg module.
How Do You Verify and Inspect Perimeter Fire Barriers?
Because the work is hidden, verification is documentary. The specification should make the record a condition of payment, not a request at handover.
| Stage | Check | Acceptance |
|---|---|---|
| Pre-installation | Test report matches the gap width, bracket and module depth on the drawings | System listing covers the built configuration, no interpolation |
| Materials | Wool density and thickness certificate; intumescent batch | 80–150 kg/m³, 100–200 mm, EN 13501-1 A1 |
| During installation | Photograph every bay before close-up, bay ID in frame | 100% photographic record, indexed to the module schedule |
| Sample opening | Remove one bay in twenty for third-party inspection | Compression intact, no voids, correct depth |
| Handover | As-built barrier register with product, gap and bay reference | One line per bay; forms part of the fire strategy file |
| In service | Re-inspect at each facade examination and after any unit replacement | Typically every 5 years; immediately after any fire event |
That register is what turns a fire strategy from a drawing into an asset. Without it, the building owner cannot demonstrate to an insurer or an authority that the barrier in bay 14-07 is the barrier that was tested.
Frequently Asked Questions
Do unitised curtain walls need a perimeter fire barrier at every floor?
Yes, in most regulated jurisdictions. The intent is to stop fire moving from one storey to the next through the void behind the facade, and the void is continuous, so the closure has to be too. It is usually rated to match the floor assembly, which for a commercial tower means EI 60, rising to EI 120 on tall buildings or higher-risk occupancies.
Can I just fill the slab-edge gap with mineral wool?
No. Wool alone has no listing for this position. A perimeter fire barrier is a system: tested bracket spacing, tested packing depth and compression, and an intumescent element that keeps the joint closed once the aluminium frame softens above roughly 200 °C. Substituting materials voids the rating and is the single most common defect found at inspection.
How wide can the annular gap be before the system stops working?
Modern systems cover roughly 25–100 mm of nominal gap with movement capacity on top, but every listing has a hard upper limit. The gap is set by bracket tolerance (±15 mm), setting out (±3 mm) and slab camber, so the realistic spread should be calculated at design stage and the system selected to cover it — not the other way around.
Does the barrier need to survive the glass falling out?
It does, and that is the governing case. Annealed float glass breaks at a temperature difference of 30–40 K and typically falls out within about five minutes of standard fire exposure. Every tested perimeter system assumes an open glazing line, so the wool and the intumescent carry the rating with no help from the IGU.
What does a perimeter fire barrier cost and how is it inspected later?
Budget 1–3% of facade value and 0.15–0.30 hours per linear metre of perimeter. Because it is hidden, the record is the product: photograph every bay before close-up, open one bay in twenty for third-party inspection, and keep a barrier register indexed to the module schedule. Re-inspect every five years and immediately after any fire or unit replacement.
Specifying the slab-edge detail on a unitised tower?
Send us the slab-edge section, module schedule and bracket setting. We return a perimeter barrier package: gap-range calculation, system selection with its tested listing, bracket and packing specification, smoke-seal leakage target, installation sequence and a bay-indexed barrier register — aligned to Saudi Building Code and Mostadam documentation for Gulf projects. See the Unitised Glazing product page, the unitised curtain wall guide, the unitised glazing specifications and the performance testing guide, or talk to our engineering team.