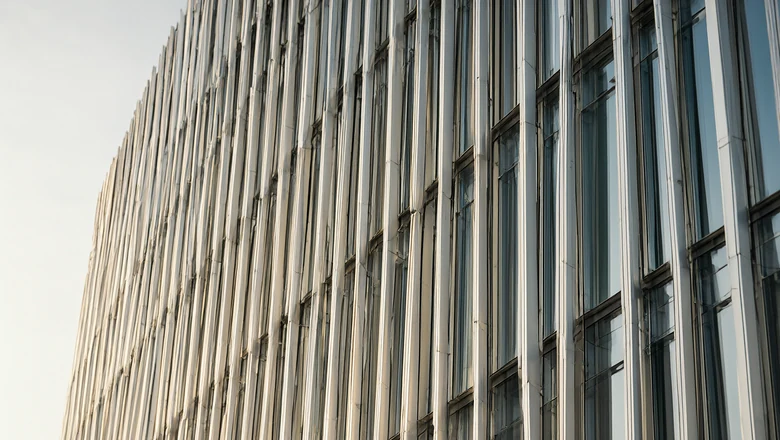
Most of the building stock that needs a kinetic louver facade is already standing. Office towers in Nairobi, Riyadh, Lagos and Addis Ababa built between 1980 and 2005 were delivered with single glazing, dark tinted glass and no external shading, and they carry cooling loads their plant was never sized for. Replacing those facades means stripping the building back to its structure. Over-cladding them with a dynamic louver screen does not. A kinetic facade — also written as a dynamic facade or moving louver screen — is an envelope whose parts move without losing structural integrity, and a retrofit simply gives that movement a second, outer skin.
This article is written for the building that already exists. It sets out the six gates a retrofit has to pass, the real dead load a screen adds, how the fixings are proven into someone else's concrete, what the shading is worth in kilowatts, and how a phased programme runs with tenants still at their desks. It builds on the wind-load design range, the cost drivers and the installation sequence, and it follows the same 45 °C, SBC and Mostadam context used across our Gulf climate guidance.
What makes a kinetic facade retrofit different from a new build?
Six things, and every one of them is an unknown you inherit rather than choose. The structure was designed by somebody else, for loads you can only verify by testing. The substrate behind the new brackets is old concrete, precast or blockwork, not a documented mix with test cubes. The fire compartments, weep paths and smoke seals already exist and must keep working. The window-cleaning equipment has a standoff it was never designed for. The building is occupied, so your shift is the one the tenant allows. And the geometry is as-built, not as-drawn — a 30-year-old tower routinely deviates 25 mm to 40 mm from its own drawings over a 40 m elevation.
None of this is a reason to avoid the retrofit. It is a reason to spend eight to twelve weeks on survey and engineering before a single bracket is ordered. The screen itself is a known quantity: 6063-T5 blades on sealed stainless pivots, carried in 4.0 m modules, activated below 0.9 m/s and proven to 45 m/s through more than 150 finite-element load cases. What changes on a retrofit is everything between that module and the building.
| Gate | What has to be true | Typical finding on a 1980s–2000s tower |
|---|---|---|
| Structural capacity | Slab edge or frame carries screen dead load plus 45 m/s wind reaction | Usually adequate; wind reaction governs, not weight |
| Substrate | Anchor zone is sound concrete 100 mm+ deep, or a clampable steel member | Cast in-situ good; precast and blockwork need testing |
| Fire | Existing compartment lines and cavity barriers stay intact | Often undocumented; must be re-surveyed |
| Water | Existing weep paths drain into the new cavity | Frequently blocked already — a retrofit can fix this |
| Access | Cradle, monorail or rope anchors still reach the glass behind | Anchors usually need extending by the standoff depth |
| Programme | Tenant allows a phased, often out-of-hours work window | Two to four times slower than an unoccupied site |
How much load does a kinetic facade add to an existing structure?
Less than most people expect, and that is the useful surprise. A complete kinetic screen — blades, pivots, carrier frame and brackets — lands between 20 and 27 kg/m², which is 0.20 to 0.27 kN/m². A single-glazed aluminium curtain wall it is covering weighs 0.35 to 0.50 kN/m² on its own, so the screen adds roughly half the weight of the facade already hanging there.
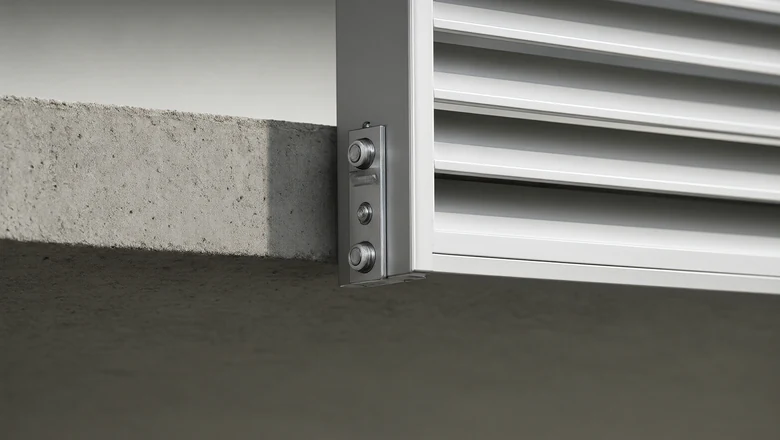
| Component | Mass | Note |
|---|---|---|
| 6063-T5 blades + pivots + return springs | 13–16 kg/m² | Almost independent of blade chord: 100, 150 and 200 mm all resolve to 10.3–10.8 kg/m² of aluminium |
| Carrier frame and mullions | 6–9 kg/m² | Grows with standoff depth and with corner modules |
| Brackets, fixings and isolators | 1–2 kg/m² | A4 stainless in C5 exposure |
| Total added dead load | 20–27 kg/m² (0.20–0.27 kN/m²) | Against 2.5–3.0 kPa office live load — under 10% of it |
| Wind reaction on the screen at 45 m/s | 1.13 kPa field / 2.1–2.5 kPa corner | q = 0.613V² = 1,241 Pa, solidity 0.76, corner factor 1.7–2.0× |
The comparison that matters is at the bottom of that table. The screen weighs 0.27 kN/m² at most, but the wind it catches pulls on the same anchors with 1.13 kPa in the field and 2.1 to 2.5 kPa at a corner. Wind, not weight, is what the existing structure has to accept — which is why the structural check is about the load path into the slab, not about spare floor capacity.
A worked check makes the point. Take a bracket at 1.6 m centres carrying a 4.0 m module, so 6.4 m² tributary. Corner wind of 2.3 kPa gives 14.7 kN; add 1.7 kN of dead load and the bracket sees about 16.4 kN. Spread over four anchors that is 4.1 kN each, and a post-installed M12 anchor in sound C25/30 concrete carries a design tension of 4 to 7 kN once the standard partial factors are applied. It fits — but only just, and only if the concrete is sound. That is what the pull-out test is for.
How much solar gain does a retrofit louver screen remove?
This is where the retrofit pays for itself, and the number is large enough to be worth stating plainly. A passive kinetic screen at rest is 76% solid: with 150 mm blades on a 190 mm pitch the open area is 24%. Direct beam radiation that would have passed straight through old clear glass is intercepted, and only the 24% that passes between blades — plus a small diffuse component — reaches the glass. The screen's solar transmittance at rest is therefore about 0.29.
| Existing glazing | g-value alone | Effective g-value behind a screen at rest | Peak solar gain removed (910 W/m² beam) |
|---|---|---|---|
| 6 mm single clear | 0.85 | 0.25 | 546 W/m² (71%) |
| 6 mm single tinted (typical 1990s) | 0.60 | 0.17 | 391 W/m² (71%) |
| Old double glazing, no coating | 0.70 | 0.20 | 455 W/m² (71%) |
| 2000s low-e double glazing | 0.35 | 0.10 | 228 W/m² (71%) |
Scale that to a building. A 1,000 m² west elevation of 6 mm clear glass loses about 546 kW of peak solar gain once the screen is up — 546 kW at the moment the chillers are already at their limit, between 15:00 and 18:00. Over a 1,200 to 1,500 hour Gulf cooling season that is on the order of 650 to 820 MWh of solar gain that never enters the building; at a chiller COP of 3.0 to 3.5 the corresponding electricity saving is roughly 190 to 270 MWh a year. Apply it to East African conditions, where design irradiance is similar but the daily peak is spread over more of the year, and the same elevation still removes a comparable peak with a longer effective season.
There is a second-order effect that works in the building's favour and is worth understanding before anyone specifies a motorised screen instead. A passive kinetic blade opens as the wind rises: at 90° the same screen is 62% open and its solar transmittance climbs to about 0.65. That sounds like a loss of performance until you notice when it happens — on windy days, which in both regions are also the days with more convective cooling and lower cooling set-point stress. The still, hot, cloudless afternoon is when the screen is closed and shading best. The mechanism and its energy case are set out in the zero-energy kinetic facade study and the energy saving analysis.
Which kinetic facade specification suits a retrofit?
Three choices carry most of the outcome: blade chord, actuation, and finish. Blade chord sets the visual grain and the shadow depth rather than the open area — 100, 150 and 200 mm chords with matching pitches all settle at 23 to 26% open at rest, so the wider blade buys a deeper shadow and a coarser view, not more ventilation. Actuation decides whether you are running cables: a passive screen uses wind pressure below 0.9 m/s against a return spring and needs no motor, sensor or power, while a motorised screen gives scheduled control at the cost of actuators, a control panel and a 10 to 15 year replacement cycle. On a retrofit the passive route is usually decisive, because every cable you do not run is a penetration you do not have to make through an existing facade.
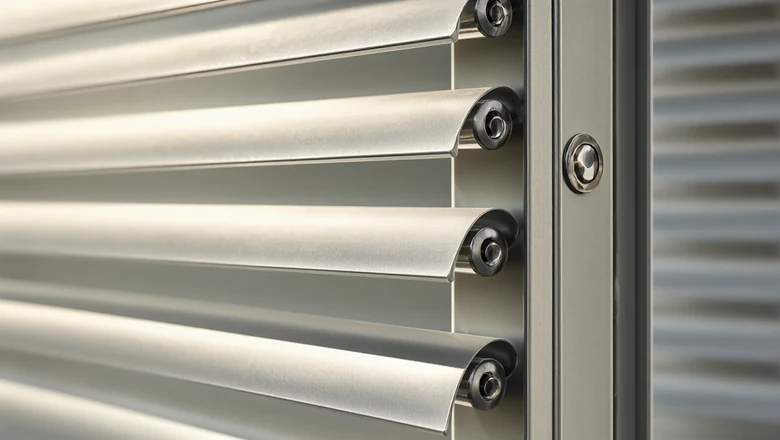
- Blade: 6063-T5 extrusion, 100 / 150 / 200 mm chord, 23–26% open area at rest, 60–62% at 90°.
- Module: factory-assembled to 4.0 m, 210–250 kg, pre-pivoted and pre-set, so site work is fixing and sweeping rather than assembly.
- Movement: passive wind response below 0.9 m/s through a sealed stainless pivot and return spring, with no actuator, sensor or cable.
- Wind: service wind 45 m/s, verified across more than 150 load cases, with a 25-year design life and 99.8% mechanism reliability.
- Finish: AA25 anodising, 5–20 µm oxide, 200–500 HV, ΔE ≤ 2.5 — chosen on retrofits because it is an integral oxide that cannot peel, delivered through our anodizing partner in Guangdong.
- Fire: aluminium classified A2 to EN 13501-1; the screen adds no combustible material to an existing elevation.
How do you fix a kinetic screen to an existing substrate?
By proving the substrate rather than trusting the drawings, then choosing an anchor family that suits what you actually found. Post-installed anchors into cast in-situ concrete are the comfortable case. Precast panels, hollow blockwork and steel frames all work, but each with a different capacity and a different failure mode, which is why the bracket spacing is set after testing, not before.
| Existing substrate | Typical fixing | Design tension per anchor | What to watch |
|---|---|---|---|
| Cast in-situ concrete, C25/30 and above | M10–M12 post-installed mechanical or chemical anchor, 70–100 mm embedment | 4–7 kN | Cover depth and rebar strike; scan every hole |
| Precast concrete panel, 80–150 mm | Through-fix with back plate, or shallow chemical anchor | 3–5 kN | Panel may be non-structural cladding — check its own fixings first |
| Hollow or aerated blockwork | Injection anchor with sleeve, resin dose doubled | 1.5–3 kN | Bracket spacing drops to 1.0–1.2 m; never assume solid |
| Structural steel frame or edge beam | Clamped bracket, or welded with engineer approval | 6–12 kN | Hot-work permit inside an occupied building; galvanic isolation to aluminium |
| Existing aluminium mullion | Avoid for anything above podium height | — | Thirty-year-old alloys and unknown section modulus; verify by calculation or do not use |
Proof testing is not optional on a retrofit. The regime we use is three tests per substrate type as a minimum, then one further test per 100 installed anchors, each loaded to 1.5× the design tension and held. Any anchor that creeps is a signal about the whole zone, not about that one hole. Alongside the testing, set the bracket's three-way adjustment to absorb the as-built deviation you measured — ±15 mm is standard, and on older towers a ±25 mm bracket is cheap insurance. Full detail on the adjustment chain is in the installation article; corrosion selection for coastal and industrial sites follows the ISO 9223 exposure guidance.
Does a kinetic facade retrofit change fire and water behaviour?
It changes both, and in the right direction if the interfaces are detailed rather than left to the installer. A screen standing 100 to 300 mm off the old facade creates a cavity that did not exist before. Cavities are fine — they are what a rainscreen is — but they need a barrier at every floor line and a drained path to the outside, or they become a flue.
| Interface | Risk if ignored | Detailing response |
|---|---|---|
| Floor-line cavity barrier | Vertical fire and smoke spread in the new cavity | A2 barrier at every slab edge, 100–200 mm deep, compressed 25–50%, to EN 13501-1 |
| Existing weep paths | Water trapped behind the screen, old leaks get worse | Extend weeps into the cavity; add a drained tray at each floor |
| Wind-driven rain on old glazing | None — this improves | A 76% solid screen intercepts roughly 70–80% of driving rain before it reaches the old facade |
| Sprinkler and smoke vents | Screen blocks discharge or vent area | Model vent discharge; keep blade clearance and free area at vent positions |
| BMU and rope access anchors | Equipment can no longer reach the glass behind | Extend anchor standoff by the screen depth plus 100 mm; provide openable panels |
| Lightning and bonding | New metal array not bonded | Bond the carrier frame to the existing lightning protection system |
On fire specifically, the material answer is simple: the blades are aluminium, classified A2 to EN 13501-1, so the screen introduces no fuel. The alloy keeps about half its room-temperature strength at 200 °C and does not melt below about 600 °C, which means the screen will not fall away early in a fire. What must be preserved is the performance of what is behind it — the compartment lines, the spandrel protection and any existing cavity barriers, all of which have to be surveyed before design rather than assumed. Where the existing facade is being replaced rather than over-clad, the same logic is set out for glazed systems in the curtain wall fire safety article.
How is a kinetic facade retrofit programmed on an occupied building?
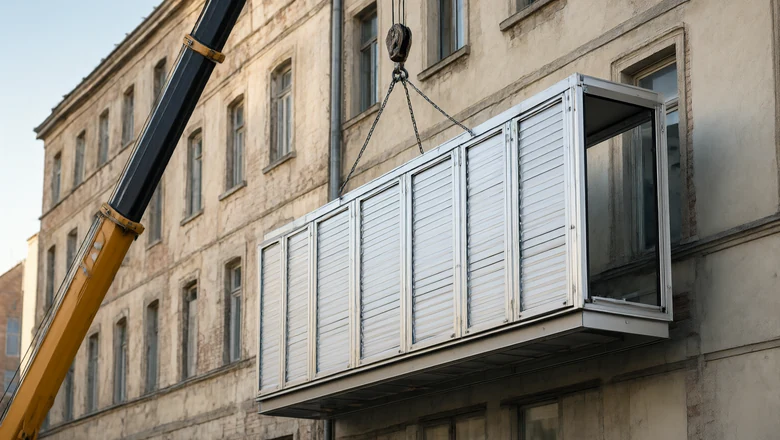
In elevations, not floors, and inside the hours the tenant gives you. A retrofit is two to four times slower than the same screen on an empty site, not because the fixing is harder but because the work arrives in windows: a weekend here, a night shift there, a full week when a floor is vacated. Plan the output at the lower end of the range and you will not be renegotiating the programme in month three.
| Stage | Duration | Output / constraint |
|---|---|---|
| Survey, scan and pull-out testing | 3–5 weeks | Every bracket zone scanned; 3 tests minimum per substrate type |
| Engineering, mock-up and testing | 10–16 weeks | Mock-up 3.0 × 8.0 m with a 1.5 m return; 0.5–1.5% of package value |
| Fabrication | 8–12 weeks | Modules pre-assembled; 24–32 modules per 40 ft high-cube container |
| Installation, unoccupied elevation | 1–2 weeks per elevation | 22–35 m² per worker-day with pre-assembled modules; 10–14 modules a day per crew |
| Installation, occupied elevation | 3–6 weeks per elevation | 8–14 m² per worker-day; night or weekend shifts; noise limited at the facade |
| Sweep test and handover | 2–3 weeks | 100% of blades swept; activation below 0.9 m/s verified on a sample |
Wind governs the daily plan exactly as it does on a new build: module lifting stops at about 10 m/s because a 4.0 m screen is a sail, work from a manned cradle continues to 12.5 m/s, and plant is parked above 20 m/s. Gulf sites lose more days to wind and heat — 200 to 240 working days a year against 260 to 290 in East Africa — so the same package needs a longer calendar there. Cost follows the same logic; the ranges and the seven value-engineering levers are set out in the kinetic facade cost article, and the inspection regime that follows handover in the maintenance and lifecycle guide.
Key takeaways
- A kinetic facade retrofit over-clads rather than strips: the screen adds 20–27 kg/m², under 10% of a typical office live load.
- Wind governs the structural check, not weight — 1.13 kPa in the field and 2.1–2.5 kPa at corners at 45 m/s.
- At rest the screen is 76% solid, so it removes about 71% of peak solar gain: roughly 546 kW per 1,000 m² of west-facing 6 mm clear glass.
- Prove the substrate with pull-out tests — three per substrate type minimum, then one per 100 anchors, each at 1.5× design tension.
- Passive actuation is usually the right answer on a retrofit: no motor, no sensor, no cable, and no new penetration through the old facade.
- Detail the interfaces — A2 cavity barrier at every floor, extended weeps, extended BMU anchors — or the cavity you created becomes the problem.
- Programme by elevation at occupied-building rates of 8–14 m² per worker-day, and expect two to four times the calendar of an empty site.
Frequently asked questions
Can a kinetic facade be added to an existing building?
Yes, provided six gates pass: the structure carries the wind reaction, the substrate takes a proven anchor, the fire compartments and weep paths still work, the cleaning equipment can still reach the glass, the geometry deviation can be absorbed, and the tenant can give you a work window. Most towers built between 1980 and 2005 pass all six.
How much weight does a kinetic facade retrofit add?
Between 20 and 27 kilograms per square metre, which is 0.20 to 0.27 kilonewtons per square metre. The blades and pivots account for 13 to 16 of that, the carrier frame 6 to 9, and the brackets 1 to 2. That is roughly half the weight of the single-glazed curtain wall already hanging on the building.
Do you have to remove the existing facade first?
Usually not. The screen is designed as an over-clad that stands 100 to 300 millimetres off the existing face, so the old facade stays in place and keeps working as the weather line. Removal only makes sense where the existing cladding is already failing structurally or where the brief calls for new glazing as well.
How much cooling load does a retrofit screen remove?
About 71 percent of peak solar gain, because at rest the screen is 76 percent solid. On 1,000 square metres of west-facing 6 millimetre clear glass that is roughly 546 kilowatts removed at peak, or 650 to 820 megawatt-hours of solar gain over a 1,200 to 1,500 hour Gulf cooling season.
Can the building stay occupied during the work?
Yes, and it usually does. The work is phased one elevation at a time, often on night or weekend shifts, with noise limits set at the facade. The trade-off is speed: an occupied elevation runs at 8 to 14 square metres per worker-day against 22 to 35 on an empty site, so the calendar is two to four times longer.
How long does a kinetic facade retrofit take?
Allow five to nine months end to end for a typical package: three to five weeks of survey and pull-out testing, ten to sixteen weeks of engineering and mock-up, eight to twelve weeks of fabrication, then three to six weeks per elevation on site plus two to three weeks of sweep testing and handover.
Planning a kinetic facade retrofit?
Send the as-built elevation, the original structural drawings if they exist, and the tenancy plan. We return a survey and pull-out test scope, a bracket and substrate schedule, the added load and wind reaction check, a shading estimate for your orientations, and a phased programme. Start from the kinetic louver facade range, read wind load design and cost drivers, or talk to our engineering team.