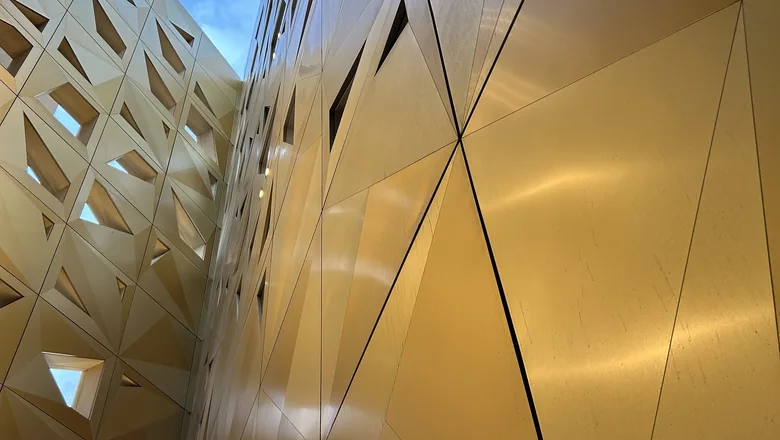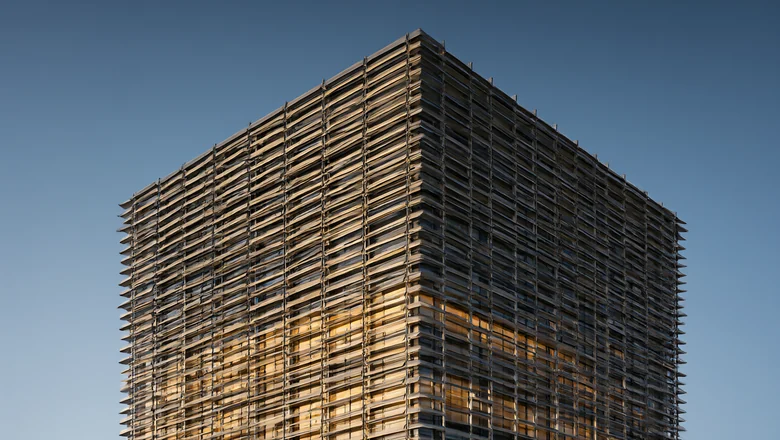
Almost every kinetic facade specification carries a fire paragraph lifted from the curtain wall section: “non-combustible, A2-s1,d0, fire rating as required by the authority”. On a moving screen that sentence is not wrong, it is simply incomplete. A kinetic facade is a set of external blades standing 200–300 mm off a sealed wall, and that gap changes every fire question: how flame spreads across the face, how a plume behaves in the cavity, and whether the screen can be opened to clear smoke.
This article separates the three questions that tenders usually merge — reaction to fire, fire resistance at the floor edge, and smoke control — and gives the numbers that belong in each answer. It follows the hybrid facade cavity design, the natural ventilation article and the testing and verification matrix.
What fire performance does a kinetic facade have to demonstrate?
Three separate tests, on three different specimens, answering three different questions. Merging them is the single most common cause of a facade that passes a brochure test and fails at the authority having jurisdiction. Reaction to fire asks what the material contributes as fuel. Fire resistance asks how long a separating element holds a fire in its compartment. Smoke control asks whether the facade can move smoke out of a space on demand.
| Question | Test and standard | Specimen | What it proves |
|---|---|---|---|
| Does the blade add fuel? | EN 13501-1, classification from EN 13823 (SBI) | Blade profile with its finish | A2-s1,d0 — limited combustibility, minimal smoke |
| Does the floor edge hold? | EN 1364-3 and EN 1364-4; ASTM E2307 | Full-height facade plus floor slab | EI 60 or EI 120 integrity and insulation |
| Does the linear joint hold? | EN 1366-4 | Joint between wall and slab | EI class of the seal at that movement |
| Does the facade clear smoke? | EN 12101-2 | Ventilator as delivered | Aerodynamic free area, 250 °C or 400 °C, wind class |
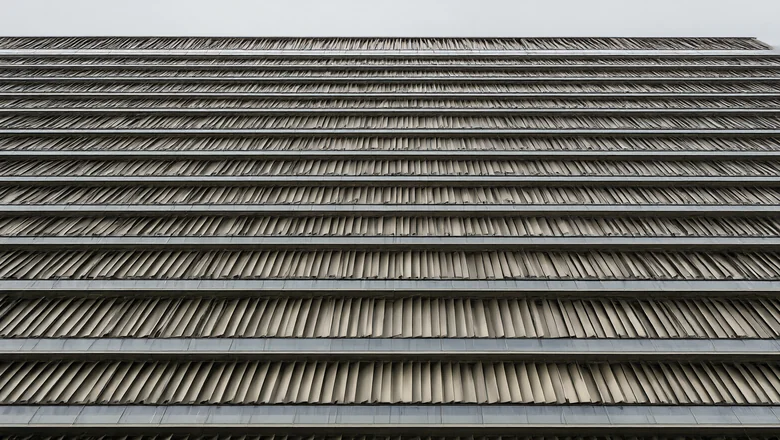
The order matters. A screen can be A2-s1,d0 and still fail the project, because the aluminium blade was never the weak link — the EPDM gaskets, the thermal break, the powder coat, the sealant and the plastic fixings are. Conversely a blade of limited combustibility contributes almost nothing to a fire, so the whole reaction-to-fire argument rests on the other 5–10% of the assembly by mass.
How does a passive kinetic screen behave in a real fire?
Predictably, and not always helpfully. Two of its properties matter more than the material class. The first is that it is a double skin: a plume that escapes a floor above the fire enters the 200–300 mm cavity and is then channelled, because the cavity is open top and bottom for ventilation and drainage. The second is that its open area is a function of wind, not of fire, so the screen cannot be relied on to be open or closed at the moment a fire starts.
| Condition | Blade behaviour | What it means for the design |
|---|---|---|
| Ambient to 150 °C | Geometry unchanged; anodic film stable | Screen acts as a fixed shading and radiation shield |
| 180–250 °C | Intumescent strips begin to expand, 5–30× | Floor-edge seal closes the cavity; must not be blocked by drainage |
| 200 °C | 6063-T5 retains roughly 50% of room-temperature strength | Blades still span 4.0 m; no collapse |
| 300 °C | Strength down to 20–25%; visible sag between pivots | Blade may touch the wall behind; keep 25 mm minimum clearance |
| 500 °C | Extrusion distorts, pivots seize | Screen stops moving; treat as a fixed obstruction |
| 600–660 °C | Aluminium melts and the blade drops | Nothing below should depend on the blade being there |
The practical conclusions are uncomfortable but simple. A kinetic screen must never be the second line of defence for anything. Fire stopping, cavity barriers and the sealed wall behind it are designed as if the screen were absent, because above 600 °C it is. Where the screen sits in front of a glazed elevation, that means the glazing line still needs its own perimeter barrier and its own protection from radiant heat — the blade row reduces incident radiation but does not replace a tested assembly.
There is also a stack-effect point that catches out well-designed screens. The cavity is open at every floor, and a fire on a lower floor turns it into a chimney. At a 40 °C temperature difference across 30 m the driving pressure is enough to pull smoke into the cavity and out at the floor above. The mitigation is compartmentation at every floor — not a bigger cavity — and it is the reason our detailing assumes a continuous barrier at each slab edge rather than relying on the blades to choke the flow.
What reaction-to-fire class do aluminium blades actually achieve?
A2-s1,d0, and comfortably so, provided the finish is anodising rather than a thick organic coating. Aluminium is non-combustible in the plain sense; what stops a bare extrusion reaching A1 is the organic content of the anodic film and the racking and sealing residues. Our range is finished AA25 — 5–20 µm of integral oxide, 200–500 HV, ΔE ≤ 2.5 — through our anodizing partner in Guangdong, and the film is inorganic alumina, not a polymer.
| Element | Typical contribution | Class achieved | Risk if substituted |
|---|---|---|---|
| 6063-T5 blade, AA25 anodised | Inorganic oxide film on non-combustible metal | A2-s1,d0 | Negligible |
| Blade, 25 µm PVDF | Organic binder, 70% fluoropolymer | A2-s1,d0 to B-s1,d0 depending on system | Falls to B on thicker coats |
| EPDM gaskets and setting blocks | Hydrocarbon elastomer, 5–8% of facade mass | B-s2,d0 or worse alone | Fails SBI smoke criteria |
| Polyamide thermal break | Glass-fibre reinforced polyamide | Usually A2 in a tested system | Bare polyamide is combustible |
| Expanding foam or plastic packers | Cellular polymer in the cavity | Unclassified to E | Most common single cause of failure |
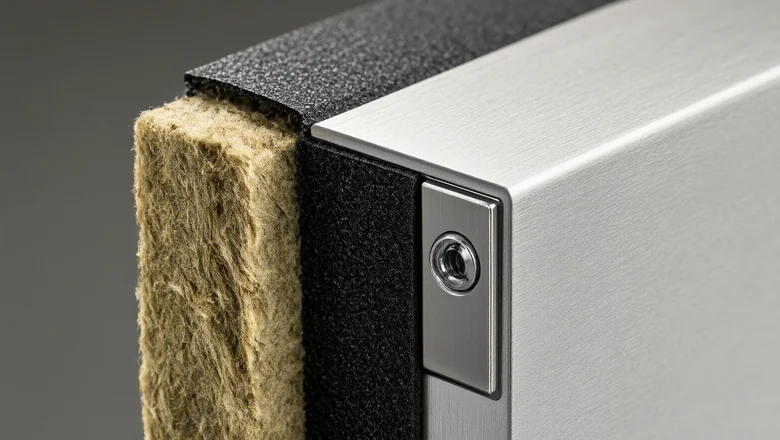
Two rules follow from the table. Specify the class against the finished product range, not against the alloy, because a report on bare 6063-T5 tells you nothing about a facade with EPDM gaskets and foam packers. And treat every substitution in the fire compartment as a re-test trigger: an A2-s1,d0 system that swaps its gaskets for a cheaper EPDM grade or fills the cavity with polyurethane has not been tested in the configuration being installed.
For Saudi projects the reference chain is SBC 801 for the fire code and Mostadam for the rating, and the two ask different questions. SBC 801 follows the performance route for high-rise facades and expects the tested assembly; Mostadam credits the material route and the documentation behind it. A single EN 13501-1 report on the blade answers both, provided the report's product range actually covers the profile, the finish and the gasket set you are buying.
How is the perimeter fire barrier detailed behind the screen?
As a tested system at the slab edge, 200–300 mm behind the blades, with the blades treated as decoration. The barrier is a combination of densified mineral wool, an intumescent or sealant face, and mechanical support, and its performance is certified as an assembly — ASTM E2307 in the US, EN 1364-3 and EN 1364-4 in Europe. Move any of the three and the rating is void.
| Parameter | Value we detail | Why |
|---|---|---|
| Cavity depth | 200–300 mm | Ventilation and drainage need it; fire design must cope with it |
| Mineral wool density | 80–150 kg/m³ | Below 80 the wool erodes in the fire test draught |
| Barrier depth | 100–200 mm, compressed 25–50% | Compression holds the wool against the slab under movement |
| Support brackets | 300–600 mm centres, stainless | Holds the wool in place after the intumescent expands |
| Intumescent trigger | 180–250 °C, expansion 5–30× | Closes the residual gap once the seal is burnt away |
| Smoke leakage | sa/sm class per EN 13501-2 | Smoke, not flame, is what the compartment has to hold |
| Movement allowance | ±7.2 mm drift (H/500), 4.6 mm thermal | The barrier must survive the movement the facade already allows |
| Drainage interaction | Weep path kept clear of the barrier | A sealed barrier that dams water rots the wall behind it |
The last row is the one that gets built wrong. A fire barrier and a drainage path want opposite things at the same detail, and the resolution is a barrier that is continuous in the plane of the wall but interrupted at the weep line, with the drainage taken forward of the seal rather than through it. We have seen more water damage from correctly installed fire stops than from missing ones.
Verification is by record, not by inspection at handover. Take a photograph of every compartment before the ceiling or the next module closes, index it to the floor and grid, and keep the test report that covers the actual joint width and movement used on site. A certificate for a 25 mm joint does not cover a 60 mm one, and the difference is usually discovered after the building is occupied.
Can a kinetic facade be used as a smoke vent (AOV)?
Not the passive one. A natural smoke and heat exhaust ventilator is a product certified to EN 12101-2, and the standard assumes a device that is commanded open, reaches a declared position, and stays there. A wind-driven blade screen does the opposite: it opens when the wind rises, closes when it drops, and cannot be commanded at all. Using it as an AOV fails on the first clause — there is no control signal and no declared open position.
| EN 12101-2 requirement | Passive blade screen | Motorised zone |
|---|---|---|
| Declared aerodynamic free area | Varies with wind; 24% at rest to 62% at 90° | Fixed at the certified angle |
| Reliable opening on command | No actuator, no command path | 24 V DC actuator, monitored |
| Opening within 60 s | Not applicable; response is wind-driven | 10–30 s travel is achievable |
| 250 °C or 400 °C classification | Blades distort above 300 °C | Certified variant with heat-resistant actuation |
| Wind class 0–3 resistance | Opens further in wind, the opposite of the requirement | Declared wind class |
| Snow load resistance | Blades feather and shed | Declared snow load |
| Reliability and cycling | 99.8% availability, no maintenance cycles | Requires the full EN 12101-2 reliability regime |
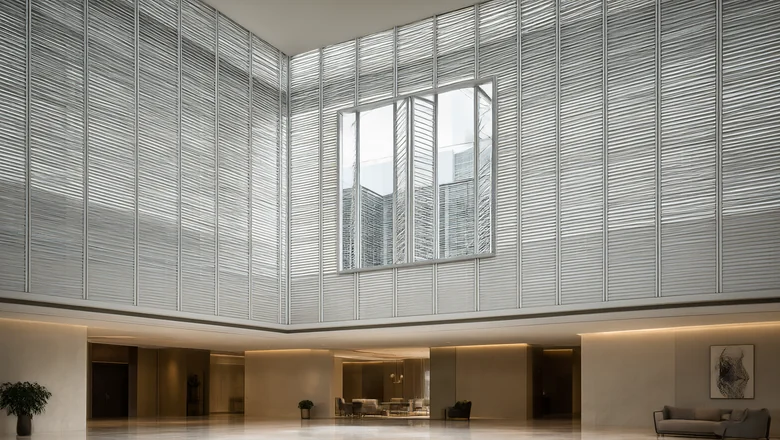
There is a legitimate hybrid, and it is the one we specify. Take one band — typically the top one or two floors of an atrium or the head of a stair core — and build it as a motorised zone with actuators certified under EN 12101-2, while the rest of the elevation stays passive. The motorised band carries the smoke duty and the certification; the passive field carries the shading and the wind response. Trying to make the whole elevation do both usually ends with a system that is poor at each and certified for neither.
Where a motorised zone is used, two numbers decide the design. Aerodynamic free area, not geometric, is what the smoke calculation uses, and the coefficient for a louvre blade is typically 0.4–0.6 — so a 62% geometric opening delivers far less than 62% of the wall area in effective terms. And the actuator must be rated for the temperature class, not just the load: a standard 24 V actuator that works perfectly at 20 °C may not complete its travel at 250 °C.
What changes at 45 °C and in C4 and C5 air?
Three things, none of them obvious from a datasheet. First, ambient temperature eats margin in the fire case: a blade that starts a fire at 45 °C reaches its 300 °C strength-loss point sooner than one that starts at 20 °C, and the difference is real on a Gulf roof where the blade surface sits at 75–80 °C before anything burns. Second, chloride exposure attacks the very fixings that hold the barrier: barrier brackets and their anchors must be A4 stainless in C4 and C5, isolated from the aluminium, or the fire stop is held by corroded steel by year ten.
Third, the intumescent strip itself is a maintenance item. In a coastal or dusty climate the strip can be painted over during a facade refresh, or bridged by dust that sets into a crust and prevents expansion. The inspection cycle that follows from ISO 9223 is the same one that should check the strip: 12 months in C3, 6 months in C4 and C5, with the barrier photographed at each visit and the photographs kept.
| Exposure | Barrier fixing | Inspection interval | Additional requirement |
|---|---|---|---|
| C3, inland East Africa | A2 stainless, EPDM isolated | 12 months | Intumescent strip free of coating |
| C4, coastal East Africa | A4 stainless | 6 months | Anchor pull test at 10% sample |
| C5, Gulf waterfront | A4 stainless, sealed | 6 months | Strip replaced if crusted or painted |
| 45 °C design day | Same as exposure class | 6 months | Inspect at dawn; surfaces reach 75–80 °C by 15:00 |
Which fire clauses belong in the specification?
Eight, and each one closes a route by which a compliant-looking package fails. They are written to be copied into a tender without editing.
- Class against the finished range. Blades and carrier profiles shall be classified A2-s1,d0 to EN 13501-1 as a finished system, including gaskets, thermal breaks and fixings; a report on bare alloy is not acceptable.
- Perimeter barrier as a tested assembly. Floor-edge fire stopping shall achieve EI 60 (or EI 120 where the compartment requires it) to EN 1364-3 / EN 1364-4, or ASTM E2307, for the actual joint width and movement.
- Every floor, no exceptions. A continuous barrier at each slab edge; the facade cavity shall not form a continuous vertical shaft.
- Smoke class stated. The barrier shall be classified for smoke leakage to EN 13501-2, and the class shall appear on the certificate, not be inferred.
- The screen is not a defence. No element of the fire strategy shall rely on the kinetic screen being closed, open or present.
- Smoke vents certified separately. Any motorised zone serving smoke control shall be certified to EN 12101-2 with declared aerodynamic free area, temperature class and wind class.
- Corrosion class for the barrier. Fixings and anchors shall be A4 stainless in ISO 9223 C4 and C5, isolated from aluminium, and recorded by batch.
- Records at handover. A photographic compartment index, the barrier test reports matched to joint width, and the intumescent batch certificates.
Key takeaways
- Three questions, three tests: reaction to fire (EN 13501-1), floor-edge resistance (EN 1364-3, ASTM E2307), smoke control (EN 12101-2). Do not merge them.
- AA25 anodised 6063-T5 blades reach A2-s1,d0 easily; the gaskets, packers and foams around them are what pull the assembly down.
- A passive screen is a chimney, not a fire stop: the 200–300 mm cavity is open at every floor and must be compartmented at every slab.
- Aluminium retains about 50% strength at 200 °C, 20–25% at 300 °C, and melts at 600–660 °C — design as if the screen is absent.
- A wind-driven screen cannot be an AOV: no command, no declared open position. Certify a motorised band instead.
- Aerodynamic free area, not geometric, drives the smoke calculation; the blade coefficient is typically 0.4–0.6.
- In C4 and C5 air the barrier is held by fixings that corrode: A4 stainless, 6-month inspection, photographs kept.
Frequently asked questions
Does a kinetic facade need a fire rating?
Yes, but three separate ones. The blades need a reaction-to-fire class to EN 13501-1, typically A2-s1,d0 on anodised 6063-T5. The floor-edge barrier behind the screen needs EI 60 or EI 120 to EN 1364-3 or ASTM E2307. Any motorised smoke zone needs EN 12101-2 certification. None of the three substitutes for another.
Can a kinetic facade be used as an AOV smoke vent?
Not the passive one. EN 12101-2 assumes a device that opens on command and holds a declared position, while a wind-driven screen opens and closes with the wind and has no control path. Specify a motorised band at the head of the atrium, certified as a ventilator, and leave the rest of the elevation passive.
What happens to aluminium blades in a fire?
They behave predictably and they do fail. 6063-T5 retains roughly 50 percent of its strength at 200 degrees Celsius, 20 to 25 percent at 300 degrees, and melts between 600 and 660 degrees. Design every barrier, seal and escape route as if the screen were absent, because at flashover temperatures it is.
Is the fire barrier behind a kinetic screen different from a normal curtain wall?
The barrier is the same tested system, but the cavity changes the risk. A 200 to 300 millimetre cavity open at every floor acts as a chimney, so the barrier must be continuous at every slab edge, must hold against the drift and thermal movement the facade already allows, and must not dam the drainage path.
How often should a facade fire barrier be inspected in the Gulf?
Every six months in ISO 9223 C4 and C5 exposure, against twelve months in C3. The check covers the intumescent strip for paint or dust crust, the stainless fixings for corrosion, and the photographic compartment index. A four-thousand-hour salt spray result on the blade says nothing about the barrier brackets.
Sources
- EN 13501-1 — supplies the A1-to-F reaction-to-fire classes used in CE marking. CEN (CEN/TC 127).
- ISO 9223 — defines the C1-to-CX atmospheric corrosivity categories that drive coating selection. ISO.
Planning fire strategy for a kinetic screen?
Send us the elevation, the fire compartment lines and the exposure category. We will return the barrier detail, the reaction-to-fire route for the finished range and the smoke-vent option within five working days.
Kinetic Facades for Hot, Arid Gulf Climates
Kinetic Facades on Glazing Curtain Wall: Hybrid Facade Design
What Is a Kinetic Facade? Kinetic Wall Guide
Kinetic Curtain Wall Spec: Wind, Aluminum, Steel
Kinetic Facade Actuation: Passive vs Motorised Louvers