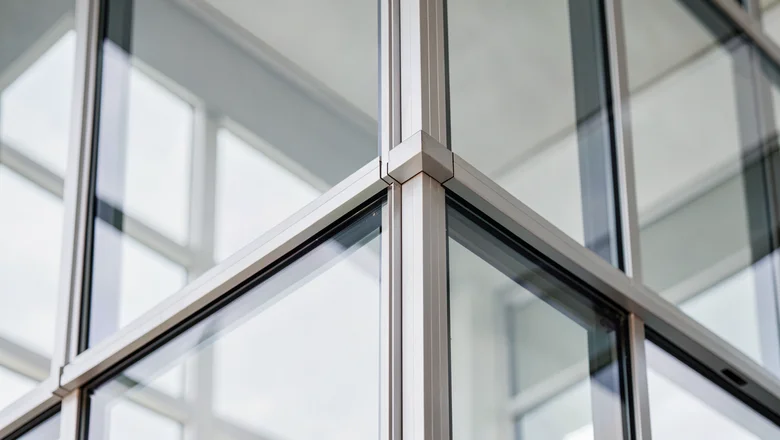
Unitised curtain wall condensation is a temperature problem long before it is a water problem. Water only appears when a surface — a pane, a frame face, a spacer bar, the inside of a spandrel back pan — drops below the dew point of the air touching it. In a factory-assembled 1.5 × 4.0 m INDECO module with a 6 + 12A + 6 or 8 + 16A + 12 insulating glass unit, system U ≈ 1.4 W/m²·K, SHGC ≤ 0.22 and STC 42, that means three separate surfaces have to be checked: the room-side glass, the thermal-break frame, and the hidden cavity behind a spandrel panel.
Two climates drive the design, and they pull in opposite directions. A Gulf or East African tower spends most of the year at 45 °C, so the risk is not a northern winter; it is the short cold snap when outside air falls to 8–12 °C while the interior still runs at 22–24 °C and 50–60% relative humidity. Then, for eight months, the same wall faces the opposite case: 32–38 °C outside at 85–95% relative humidity, where the outer glass surface sits only a degree or two above the ambient dew point and the facade visibly sweats at dawn. Both cases are calculable, and both are solved by the same detailing discipline covered in thermal breaks, IGU selection and drained glazing rebates.
Where does condensation form in a unitised curtain wall?
Four locations account for practically every call-back, and only the first one is visible to the occupant. First, the room-side surface of the vision glass, usually as a bead pattern along the bottom rail. Second, the aluminium frame face and the reveal, where an unbroken extrusion behaves as a fin and runs several kelvin colder than the glass next to it. Third, inside the insulating glass unit itself, if the edge seal has failed and the desiccant is saturated — that is a manufacturing defect, not a condensation problem, and EN 1279-2 exists to catch it before dispatch. Fourth, and most expensive, the cavity behind the spandrel panel, where moisture condenses out of sight, wets the mineral wool and eventually stains the interior finish.
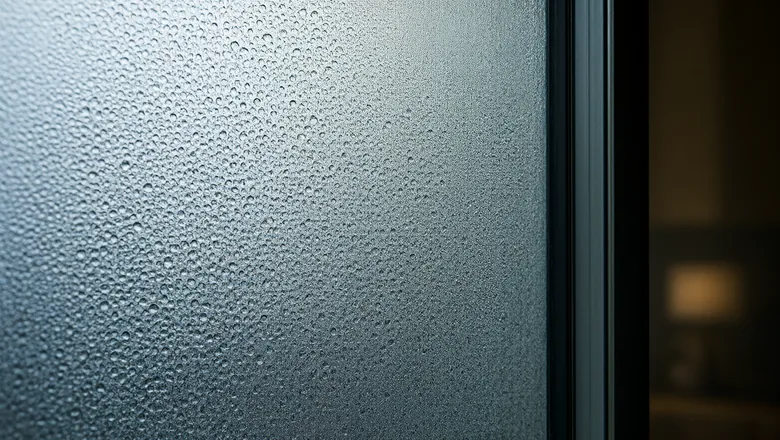
The dew point is not a fixed number, which is where most specifications go wrong. It is a function of the indoor temperature and the indoor moisture load, and a lobby, a hotel room and a residential unit in the same tower do not share it. The Magnus formula gives saturation vapour pressure as 6.112 × exp(17.62 T / (243.12 + T)) in hPa; inverting it for a given relative humidity gives the dew point directly.
| Indoor condition | Saturation pressure | Dew point | Typical space |
|---|---|---|---|
| 20 °C / 50% RH | 23.3 hPa | 9.3 °C | Temperate office, winter |
| 22 °C / 50% RH | 26.4 hPa | 11.1 °C | Gulf office, January morning |
| 24 °C / 50% RH | 29.8 hPa | 12.9 °C | Retail, standard set point |
| 24 °C / 55% RH | 29.8 hPa | 14.4 °C | INDECO reference case |
| 24 °C / 60% RH | 29.8 hPa | 15.8 °C | Hotel guest room, bathroom extract on |
| 26 °C / 70% RH | 33.5 hPa | 20.1 °C | Pool hall, spa, atrium |
| 28 °C / 70% RH | 37.7 hPa | 22.0 °C | Tropical lobby without dehumidification |
The pool-hall line is the one that catches projects out. At 26 °C and 70% RH the dew point is 20.1 °C, so a frame with Uf = 2.5 W/m²·K facing an 8 °C night gives a surface of 20.4 °C — a margin of 0.3 K, which is inside the noise of any thermal model. Enclosures for pools, spas and atria need either a dehumidification set point written into the MEP design or a facade with a significantly lower Uf, and the earlier that decision is taken the cheaper it is.
- Set the indoor design condition, not just a temperature. 24 °C at 55% RH is our reference; a pool hall at 70% RH moves the dew point by 5.7 K.
- Check the coldest night, not the annual average. A Gulf tower at 45 °C still sees 8 °C mornings; that is the sizing case.
- Separate the four failure modes. Surface, frame, IGU cavity and spandrel cavity have four different fixes and four different responsible parties.
- Treat IGU fogging as a seal defect. Desiccant saturation is a factory warranty issue, verified by EN 1279-2 at −40 °C before shipment.
- Design the spandrel cavity as a wet zone. Assume some moisture will enter, and give it a path out rather than hoping it will not.
Why does the IGU edge fog first, and what does a warm-edge spacer change?
The edge of an insulating glass unit is thermally the weakest line in the whole assembly, because that is where the two panes are held apart by a spacer that also has to be airtight. A conventional aluminium box spacer conducts almost as well as the frame, so the inner pane edge runs cold, the local U-value is far worse than the centre-of-glass value, and the first condensation appears as a border of droplets 10–20 mm wide around the perimeter. A warm-edge spacer — stainless steel, composite or a thermally broken polymer — cuts that conduction path and lifts the edge temperature by several kelvin.
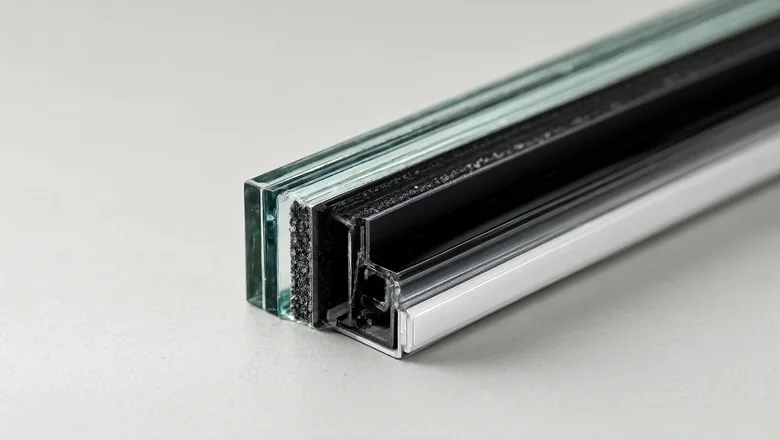
The linear thermal transmittance of the edge, ψ, is quoted per metre of perimeter in W/m·K, and it is the number to put in the specification. To compare spacers on a 63 mm edge zone with a centre-of-glass U of 1.4 W/m²·K and an indoor case of 24 °C / 55% RH against an 8 °C night, the zone U becomes Ug + ψ / 0.063 and the surface temperature follows from the same film-coefficient relation used for the frame.
| Edge spacer | ψ (W/m·K) | Edge-zone U | Edge surface at 8 °C night | Margin vs 14.4 °C dew point |
|---|---|---|---|---|
| Aluminium box, standard | 0.08 | 2.67 | 18.7 °C | +4.3 K |
| Aluminium box, improved | 0.06 | 2.35 | 19.3 °C | +4.9 K |
| Stainless steel / composite warm edge | 0.04 | 2.03 | 19.9 °C | +5.5 K |
| High-performance warm edge | 0.03 | 1.88 | 20.3 °C | +5.9 K |
| Thermally improved polymer | 0.02 | 1.72 | 20.6 °C | +6.2 K |
| Centre of glass (reference) | — | 1.40 | 21.2 °C | +6.8 K |
Two things follow. The first is that the spacer choice buys about 2 K at the edge, which is real but not decisive on its own — it matters most in the pool-hall and hotel cases where the indoor dew point is already high. The second is that the edge zone never matches the centre of glass, however good the spacer is; a 6.8 K margin at the centre becomes 5.5 K at the edge with a good warm-edge bar. That gradient is why perimeter condensation appears first and why it is a symptom to be designed out rather than wiped away.
The seal build-up matters just as much. The primary seal is polyisobutylene, a vapour-tight butyl that controls moisture ingress into the cavity; the secondary seal is silicone or polysulphide and carries the structural and mechanical loads. Desiccant in the spacer absorbs whatever water vapour does get through, but it is a finite buffer, and once it is saturated the unit's internal dew point climbs and the cavity fogs permanently. EN 1279-2 tests exactly this, at −40 °C, which is the standard clause to quote when a supplier offers an unverified unit.
- Specify ψ, not a brand. A warm-edge spacer is defined by a linear thermal transmittance at or below 0.04 W/m·K, not by a trade name.
- Keep the primary seal vapour-tight. Polyisobutylene, continuous, with no void at the corner — moisture ingress starts at corners, not on the straight runs.
- Size the desiccant for the climate. Hot-humid sites with high vapour drive need a deeper desiccant fill than a temperate project.
- Require EN 1279-2 evidence. Dew point at −40 °C, on the actual build-up, before the first module is crated.
- Do not mix seal chemistries. A silicone secondary seal cannot be bonded to a polysulphide IGU edge without a compatibility report.
How do you keep the aluminium frame above the dew point at 45 °C?
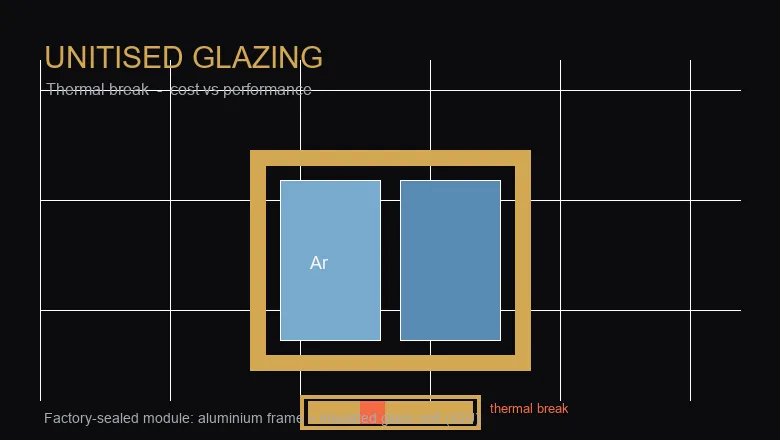
An unbroken aluminium extrusion is the single worst condensation detail in a curtain wall. Aluminium conducts at roughly 160 W/m·K, so a frame with no thermal break behaves as a fin connecting the cold outside to the warm inside, and its internal face settles close to the mean of the two. A polyamide strip 24 or 34 mm deep interrupts that path, and the result is measurable: the frame U-value falls from around 7.0 to 2.0–2.5 W/m²·K.
INDECO frames use 6063-T5 extrusions with a polyamide thermal break and a 5–20 µm anodic film to AA15–AA25, 200–500 HV hardness and ΔE ≤ 2.5, rated A2-s1,d0 to EN 13501-1. The finish matters here for a second reason: an anodic film is a reasonably good thermal conductor compared with the polymer break, but a scratched or thin film on the interior face changes the surface emittance and therefore the surface temperature calculation.
| Frame detail | Uf | Frame surface at 8 °C night | fRsi | Margin vs 14.4 °C dew point |
|---|---|---|---|---|
| No thermal break | 7.0 | 10.0 °C | 0.13 | −4.4 K — condenses continuously |
| Shallow break, poor geometry | 5.6 | 12.8 °C | 0.30 | −1.6 K — still condenses |
| Basic thermal break | 3.5 | 17.0 °C | 0.56 | +2.6 K |
| Polyamide 24 mm | 2.5 | 19.0 °C | 0.69 | +4.6 K |
| Polyamide 34 mm | 2.0 | 20.0 °C | 0.75 | +5.6 K |
The governing index is fRsi, the temperature factor: (Tsi − To) / (Ti − To) using internal surface temperature, indoor and outdoor air. The frame surface temperature itself follows Tsi = Ti − U × (Ti − To) / hi with hi ≈ 8 W/m²·K, and the outdoor face follows the same relation with ho ≈ 25 W/m²·K. For the Gulf reference case the required fRsi to stay above a 14.4 °C dew point is only 0.40, which any thermal break clears — but the pool-hall case at 26 °C / 70% RH needs 0.67, and a cold-climate case at 21 °C / 50% RH against −5 °C needs 0.58. That is why a single fRsi target cannot be lifted from a European specification and applied unchanged.
Mould is the second threshold. Surface relative humidity above 70–80% supports fungal growth long before visible droplets form, and at the reference indoor condition the frame with Uf = 2.5 reaches 74.7% surface RH. That is inside the safe band but not by much, and it is the argument for keeping the break at 24 mm rather than economising on it.
- Calculate fRsi for the real indoor condition. 24 °C / 55% RH is a different case from 26 °C / 70% RH and from a European 20 °C / 50% RH winter.
- Keep the break continuous. A polyamide break that is interrupted at a fixing bracket becomes a point thermal bridge, and that is where the mould appears.
- Detail the reveal, not just the frame face. The return into the glazing rebate is colder than the face and is rarely modelled.
- Watch the surface emittance. A low-emittance interior finish raises the surface temperature; a dark, high-emittance one lowers it.
- Check at 45 °C in the other direction. The same break that keeps the interior warm in January keeps the exterior cooler in July, which is what causes early-morning exterior sweating.
How does the drained rebate stop water and vapour collecting?
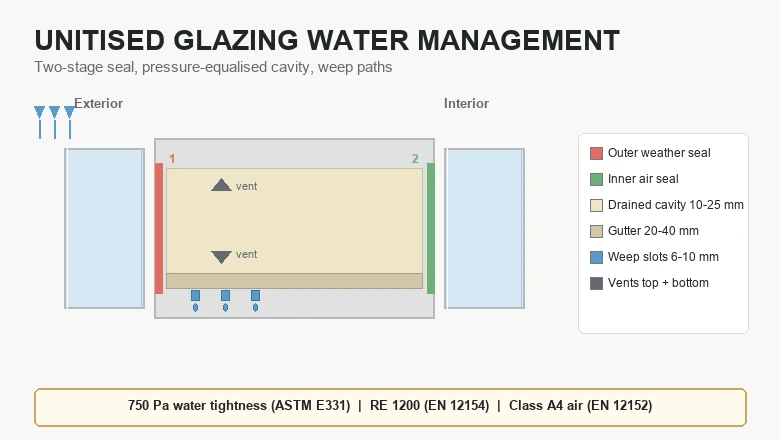
Condensation that forms inside a rebate has to leave, and a unitised module gives it a designed route in a way a stick-built wall cannot. The glazing rebate is drained and ventilated: the outer gasket sheds the bulk of the water, a pressure-equalised cavity behind it neutralises most of the driving pressure difference, and slots at the transom carry whatever remains out to the face. Because the cavity is ventilated it also dries, which is what stops a small amount of condensation becoming a permanent wet zone.
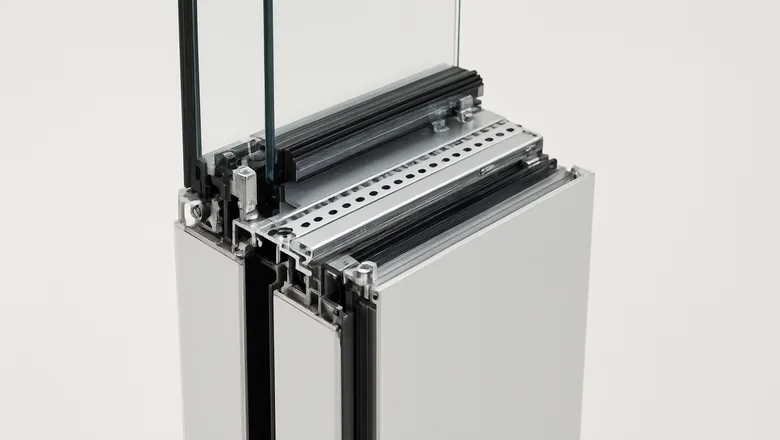
The performance is proven rather than assumed. A module is tested to ASTM E331 at 750 Pa and to EN 12154 class RE 1200 for water, and to EN 12152 class A4 for air, on the same specimen that saw the structural proof load. Ventilation is what keeps those two results from being contradictory: the same opening that lets pressure equalise must not let water in, which is why the slot geometry and the gasket compression are fixed in the mock-up and repeated in production.
| Rebate element | Requirement | What it prevents |
|---|---|---|
| Outer EPDM gasket | Continuous, 25–30% compression at the corner | Bulk water entry and capillary tracking |
| Pressure-equalisation chamber | Vented to face, baffled against direct rain | Rain driven through the gasket by pressure differential |
| Transom drainage slots | 6 mm minimum, one per pane width, with a fall to the slot | Standing water and algal growth in the rebate |
| Rebate ventilation path | Top and bottom of module, not obstructed by insulation | Trapped vapour and slow drying after a storm |
| Setting blocks and location blocks | Non-absorbent, correctly positioned, no water trap | Local ponding and glass edge corrosion |
| Weep to face | Clear of the spandrel back pan and the fire barrier | Water bypassing the drain and entering the cavity |
Two detailing errors recur on site. The first is a weep that discharges into the spandrel cavity rather than to the face, which converts a drained system into a concentrating one; the second is insulation packed tight against the vent path, which stops the cavity breathing and leaves condensation with nowhere to go. Both are visible on a mock-up and both are cheap to fix at that stage and expensive to fix at floor 30. The factory inspection matrix is the place to catch the first, and the performance test sequence the place to catch the second.
- Drain to the face, never to the cavity. Every weep must terminate outside the spandrel zone and clear of the perimeter fire barrier.
- Keep the vent path open. Specify that no insulation, sealant or fire-stop may block the top or bottom module vent.
- Set a fall to the slot. A level transom holds water; a 2–3 mm fall per metre does not cost anything at fabrication.
- Test the same specimen for water and air. EN 12154 RE 1200 and EN 12152 A4 on one mock-up rules out a detail that passes one and fails the other.
- Photograph every corner gasket. Corner compression is the failure point that never shows on a drawing.
How does a spandrel back pan prevent hidden interstitial condensation?
The spandrel band — the opaque zone between the vision glass of one floor and the next — is where condensation does the most expensive damage, because nobody sees it until the interior finish stains. The back pan is an aluminium tray behind the spandrel glass, and its job is to be the airtight, vapour-tight line on the warm side while remaining ventilated on the cold side. Get the sequence wrong and moisture accumulates in the mineral wool for years.
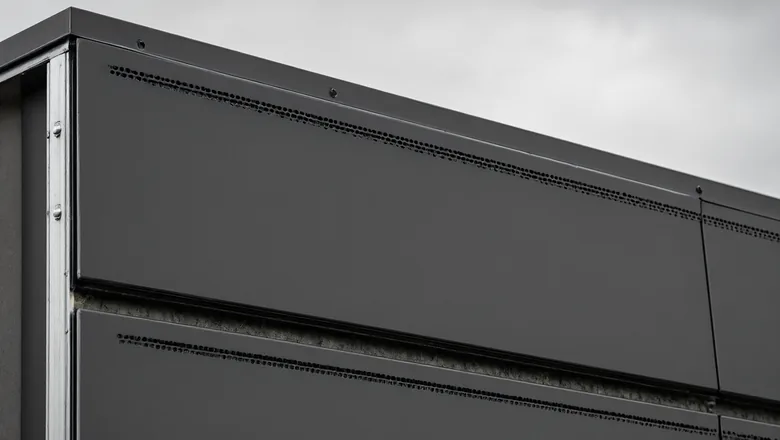
The thermal case is harsher than the vision zone. A dark spandrel panel absorbs solar radiation all day at 45 °C ambient and reaches 75–80 °C on its outer face, then radiates away at night and drops well below the vision glass. That daily swing of 50 K or more is what drives vapour migration, and it is why the back pan has to be continuous at every fixing, every bracket and every module joint. A single unsealed screw penetration puts the insulation in permanent contact with indoor air.
| Spandrel cavity element | Requirement | Reason |
|---|---|---|
| Back pan continuity | Sealed at all four edges; fixings through gasketed washers | The pan is the air and vapour line, not a decorative tray |
| Insulation type | Non-combustible mineral wool, foil-faced on the warm side | Foil adds a second vapour resistance and keeps A2-s1,d0 |
| Cavity ventilation | Perforated slots top and bottom of the module, 25–40 mm total free area per metre | Dries the cold side and equalises pressure |
| Condensate path | Small channels to the module weep, never to the fire barrier | Removes what does condense without wetting the barrier |
| Interface with fire barrier | Continuous perimeter barrier, not interrupted by the drain | Fire and water detailing must not fight each other |
| Thermal movement | 4.6 mm over a 4.0 m module at ΔT 50 K accommodated at the pan edge | A rigidly fixed pan tears its seal within a season |
The module itself weighs 265–410 kg and carries a three-way bracket adjustment of ±15 mm plus ±7.2 mm of inter-storey drift at H/500. All of that movement has to be absorbed without breaking the vapour line, which means the back pan seals must be designed as movement joints rather than as simple overlaps. On the Gulf facade this is the detail that separates a 25-year service life from a five-year repair, and it sits alongside the ISO 9223 C4–C5 exposure class that already dictates A4 stainless fixings and a 500–4,000 h salt-spray rating on the anodic film.
- Put the vapour line on the warm side. The back pan, not the spandrel glass, is the air barrier; insulation goes outside it.
- Ventilate the cold side only. A cavity vented on both sides is a cavity that transports moisture instead of removing it.
- Seal every penetration. Brackets, conduit and fire-stop fixings all need gasketed washers and a documented torque.
- Never let the drain cross the fire barrier. Route condensate to the face above the barrier, not through it.
- Allow for movement at the pan edge. 4.6 mm of thermal growth and ±7.2 mm of drift will find any rigid seal.
What standards and specification clauses control facade condensation?
There is no single condensation code for curtain walls, so the specification has to name the method and then state the numbers. EN ISO 13788 provides the temperature-factor method and the surface-humidity criteria; EN 1279-2 governs the IGU itself, including the −40 °C dew-point test; EN 12152 and EN 12154 set the air and water classes for the wall; ASTM E331 covers water at 750 Pa and ASTM E330 the structural proof at 1.5× design pressure. Gulf submissions add SBC 801 and Mostadam documentation on top, and the 45 °C design condition has to be stated because it is not the default in any European text.
| Clause | What to write into the specification |
|---|---|
| Indoor design condition | 24 °C / 55% RH reference, with declared values for pool, spa, atrium and hotel zones. |
| Temperature factor | Calculate fRsi to EN ISO 13788 at the frame, the glass edge and the spandrel cavity; state the minimum for each. |
| IGU edge | EN 1279-2 dew point at −40 °C; ψ ≤ 0.04 W/m·K; polyisobutylene primary seal; silicone secondary seal; desiccant sized for the climate. |
| Frame | 6063-T5, polyamide thermal break 24–34 mm, Uf ≤ 2.5 W/m²·K, unbroken at every bracket. |
| Rebate | Drained and ventilated; 6 mm slots; pressure-equalised chamber; EN 12154 RE 1200 and EN 12152 A4 on one specimen. |
| Spandrel | Continuous sealed back pan on the warm side, ventilated cold side, non-combustible foil-faced insulation, condensate to the face. |
| Finish and air quality | 5–20 µm anodic film AA15–AA25, 200–500 HV, ΔE ≤ 2.5; A2-s1,d0 to EN 13501-1; ISO 9223 C4–C5 exposure. |
| Regional compliance | 45 °C design condition, SBC and Mostadam documentation, A4 stainless fixings, 25-year design life. |
Two commercial points belong in the same clause set. First, condensation is a warranty boundary: surface condensation on correctly specified glass is a humidity-control issue for the building operator, while condensation inside an IGU is a manufacturing defect. Writing that boundary down avoids the argument that otherwise arrives in the second winter. Second, the finish matters to the durability of the seal, not to the appearance alone — an anodic film of 5–20 µm at 200–500 HV with ΔE ≤ 2.5 keeps the substrate stable under a bond line that will see 45 °C for two decades. The full system parameters are on the glazing curtain wall page and in the specification guide.
Key takeaways
- Condensation is a surface-temperature problem: at 24 °C / 55% RH the indoor dew point is 14.4 °C, and every frame face, glass edge and spandrel cavity must stay above it.
- A warm-edge spacer at ψ ≤ 0.04 W/m·K lifts the glass edge from 18.7 °C to 19.9 °C on an 8 °C night — about 2 K, and the edge never matches the centre of glass.
- An unbroken aluminium frame condenses continuously at 10.0 °C; a 24 mm polyamide break takes it to 19.0 °C and fRsi 0.69.
- The drained, ventilated rebate is what lets a joint be both pressure-equalised and watertight — and the drain must discharge to the face, never into the spandrel cavity.
- In hot-humid climates the second case is exterior sweating: with U 1.4 the outer glass sits 1.3 K above the dew point at 32 °C / 90% RH, and only 0.3 K at 95% RH.
- The spandrel back pan, not the spandrel glass, is the air and vapour line; seal every fixing and vent only the cold side.
- EN ISO 13788 for fRsi, EN 1279-2 at −40 °C for the IGU, EN 12152 A4 and EN 12154 RE 1200 for the wall: four numbers close the whole argument.
Frequently asked questions
What indoor humidity causes condensation on curtain wall glass?
Condensation begins when a surface falls below the indoor dew point. At 24 °C and 55% relative humidity the dew point is 14.4 °C, so glass or frame faces colder than that will bead. A pool hall at 26 °C and 70% RH moves the dew point to 20.1 °C, so those enclosures need dehumidification or a lower frame U-value.
Why does condensation appear around the edge of an insulating glass unit?
The spacer is the linear thermal bridge at the perimeter, so the inner pane edge runs colder than the centre of glass. An aluminium box spacer gives an edge zone of about 2.67 W/m²K against 1.40 at the centre; a warm-edge spacer at 0.04 W/mK closes that to 2.03 and lifts the edge surface by roughly 1.2 K.
Does a thermal break really stop frame condensation?
It changes the frame from a fin into a controlled resistance. An unbroken 6063-T5 extrusion at Uf 7.0 settles at 10.0 °C on an 8 °C night and condenses continuously; a 24 mm polyamide break at Uf 2.5 reaches 19.0 °C, a 4.6 K margin over the 14.4 °C dew point, with fRsi rising from 0.13 to 0.69.
How do you stop condensation inside a spandrel cavity?
Keep the air and vapour line on the warm side and ventilate the cold side. The aluminium back pan is sealed at every edge and fixing, foil-faced mineral wool sits outside it, and perforated slots top and bottom let the cavity dry. Condensate follows small channels to a weep that discharges to the face, clear of the fire barrier.
Is condensation inside a double-glazed unit a facade defect?
Yes. Fogging between the panes means the edge seal has failed and the desiccant is saturated, so the unit's internal dew point has risen. That is a manufacturing defect covered by EN 1279-2, which tests the dew point at minus 40 °C. Surface condensation on the room side is a separate, humidity-related issue and is not a unit defect.
Sources
- EN 1279-2 — long-term moisture-penetration test for the sealed unit, including the −40 °C dew-point check. CEN (CEN/TC 129).
- EN 12152 — European air-permeability classification used in CE-marked curtain walling. CEN (CEN/TC 33/WG 6).
- EN 12154 — European watertightness classification for curtain walling. CEN (CEN/TC 33/WG 6).
- EN ISO 13788 — supplies the temperature-factor and surface-humidity method behind interstitial-condensation checks. CEN / ISO.
- ASTM E331 — static water-penetration counterpart, run at the project design pressure. ASTM International.
Designing a facade for a humid Gulf or African climate?
Send us the indoor design condition, the module grid and the proposed IGU build-up. We return the dew-point and fRsi calculation for the glass centre, the glass edge, the frame and the spandrel cavity, a warm-edge and thermal-break specification, the drained rebate details, the mock-up test matrix and the finish schedule — aligned to SBC and Mostadam documentation.
Glazing Curtain Wall IGU Selection: SHGC, U-Value & Acoustics
Unitised Glazing · Oct 13, 2026
Glazing Curtain Wall Thermal Breaks: Cost vs Performance
Glazing Curtain Wall Drainage: Pressure Equalisation & Weep Paths

Structural Glazing for Unitised Curtain Walls: Silicone Bite and 45 °C Durability
Unitised Glazing · Nov 03, 2026
Unitised Curtain Wall vs Stick-Built: Cost, Programme and Risk
Unitised Glazing · Oct 30, 2026