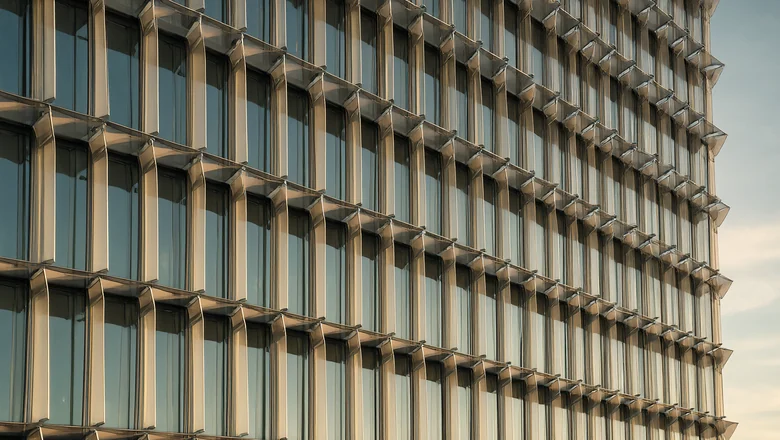
Short answer: facade cost per square metre is driven by four variables in this order of influence — access and programme, system type, panel and glass specification, then finish. Solid aluminum cladding runs USD 95–380/m² installed; a passive kinetic louver screen USD 380–750; a motorised kinetic screen USD 620–1,150; a unitised glazed curtain wall sits near USD 645/m² at mid-range against USD 590 for stick-built. Payback is real but narrow: a kinetic facade cuts solar gain 30–40%, which translates to cooling-energy savings that repay the screen premium over roughly 6–12 years in a cooling-dominated climate — and never repay it in a mild one.
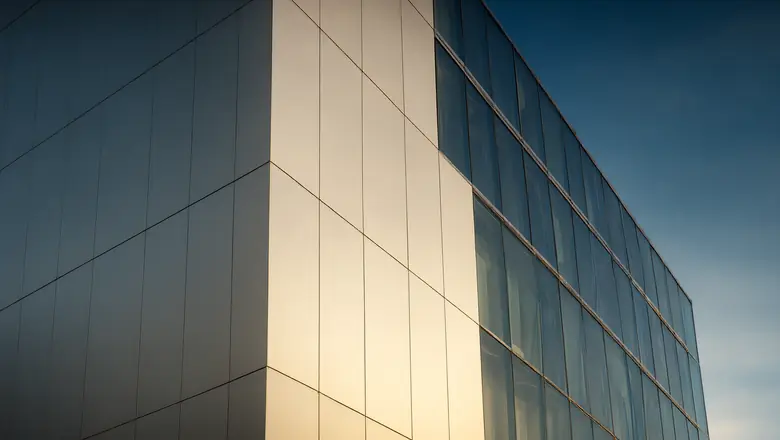
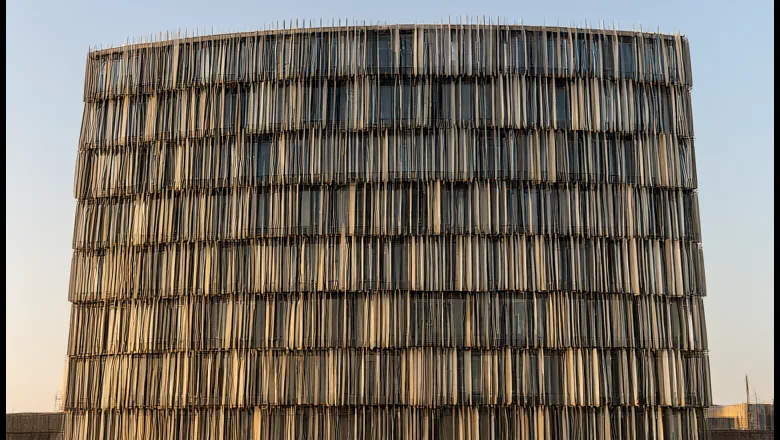
Facade budgets go wrong in the same three ways on almost every project. Someone compares a supply-only panel price with an installed system price. Someone assumes the cheap system is the fast system. And someone puts the mock-up, the access equipment and the movement joints in a different cost code and then discovers them at 60% completion. This guide prices the whole package, and then does the payback arithmetic honestly, including the cases where it does not work.
What actually drives facade cost per square metre?
Not the material. Material is rarely more than a third of the installed cost on a tall building. The drivers, in order:
| Driver | Effect on installed cost | Why |
|---|---|---|
| Access and programme | Largest single variable, 1.5–2.5× swing | Tower crane, mast climber or BMU time; every extra week of access is a cost line |
| System type | Up to 4× between cladding and motorised kinetic | Moving parts, control systems, tolerances, testing |
| Panel and glass specification | 1.3–2.0× within one system | IGU build-up, coating, laminate, thickness, alloy, core |
| Finish | 1.1–1.4× | Anodising AA25 versus 25 µm PVDF versus a special colour |
| Geometry and repetition | 1.2–1.8× | Non-repeating modules, curved or faceted geometry, small unit count |
| Testing and mock-up | 2–5% of package | Full-size performance test, fire assembly test, visual mock-up |
The access point deserves emphasis because it is the one developers cut and then pay for twice. On a 40-storey tower the facade package might be 15% of construction cost, but the access equipment serving it can be 3–5% of the whole project, and it is charged whether the facade installs fast or slowly. A unitised system that installs at 0.4–0.8 site hours per square metre against 1.6–2.6 for stick-built does not just save labour — it releases the crane and the hoist earlier, and that is where the 5–10% premium actually comes back.
How does unitised construction change the programme and cost?
It moves work from the site to the factory, and the cost effect is smaller than intuition suggests while the programme effect is larger.
| Item | Stick-built | Unitised | Comment |
|---|---|---|---|
| Installed cost, mid-range | ≈590 USD/m² | ≈645 USD/m² | 5–10% premium, not 30–50% |
| Site labour | 1.6–2.6 h/m² | 0.4–0.8 h/m² | The main reason for the premium |
| Weather exposure | High — work stops | Low — modules sealed in factory | Directly affects the programme risk allowance |
| Quality consistency | Site-dependent | Factory-controlled, inspectable | Reduces rework and callbacks |
| Lead time | Shorter to first fix | Longer — factory slot needed | Unitised needs an earlier design freeze |
| Tolerance recovery | Adjustable on site | Designed into the module | Makes late structural deviations expensive |
The programme argument is where unitised wins clearly. On a tower with a tight handover, the difference between one floor every four days and one floor every ten days compounds over 40 storeys into months, and months of preliminaries usually exceed the 5–10% material premium. The programme risk also shifts: unitised needs the design frozen earlier and the structure built to tighter tolerance, so it suits a project with a disciplined design team and punishes one that expects to resolve details on site. The full comparison is in unitised versus stick-built.
How much cooling energy does a kinetic facade save?
The physical mechanism is straightforward: the screen intercepts radiation before it reaches the glass, so the cooling coil never sees that load. The measured effect on a west elevation is a 30–40% reduction in solar gain compared with the same glazing without the screen.
Converting that into money is where most payback claims become dishonest, so the arithmetic has to be shown. Take a west-facing office elevation of 2,000 m² in a hot climate. Without a screen, peak solar load through that glass might be 250–350 W/m² of glazed area in late afternoon. A 35% reduction on the glazed portion, over an effective 1,500 equivalent full-load hours of cooling, is on the order of 40,000–60,000 kWh of cooling energy avoided per year — before the chiller COP is applied, which raises the electricity saved further because the coil load is removed at the point of use.
At a commercial tariff that is real money, but it is not free money. Three honest adjustments:
- Only the sunlit elevations benefit. A north elevation screen is aesthetic, not energetic. Price it as architecture, not as an energy measure.
- The screen reduces daylight too. If the open-area ratio drops below about 40%, lighting energy climbs and eats part of the cooling saving. The optimum is usually 40–60% open area on the sunlit face.
- The passive screen saves no fan or pump energy beyond the coil load, because it draws no power at all — which is a real advantage over motorised shading, but also means there is no control system to sell you.
Motorised kinetic screens change the economics: they add actuation, controls and commissioning, which is why the band runs USD 620–1,150/m² instead of 380–750. They buy better tracking of the sun and the ability to close fully in a sandstorm, and they add a maintenance obligation. In a dust-heavy Gulf site that trade is often worth it; in a mild European climate it usually is not. The mechanism comparison is in passive versus motorised.
How do you calculate payback honestly?
Five steps, and write the assumptions down, because that document is what protects the decision when the numbers are challenged in a board meeting.
- Establish the baseline building, not the baseline facade. The saving is against a building without the screen, with the same glazing, occupancy and setpoints. Comparing against an older building inflates the result.
- Model the load, do not estimate it. Use the actual weather file, orientation, floor plate and internal gains. A rules-of-thumb saving is a marketing number.
- Price the energy at the tariff the client actually pays, including demand charges where the utility applies them, and escalate at a stated rate.
- Include the maintenance cost of the screen. A passive screen needs inspection and pivot cleaning; a motorised one needs actuator service. A payback that ignores maintenance is a brochure.
- State the residual value and the risk. A 25-year-life screen on a building held for 10 years has a residual; a screen that fails its inspection does not.
| Scenario | Screen premium | Annual energy saving | Simple payback |
|---|---|---|---|
| Hot climate, west elevation, 2,000 m², passive | ≈USD 380–750/m² | Material cooling reduction | ≈6–12 years |
| Hot climate, all elevations screened | Full elevation premium | Lower per-m² benefit | 15+ years — do not do it |
| Mild climate, passive screen | ≈USD 380–750/m² | Small cooling saving, heating penalty | Beyond 20 years — justify on daylight and identity |
| Motorised screen, dust-heavy site | ≈USD 620–1,150/m² | Energy plus storm protection | 10–18 years, depending on protection value |
The honest conclusion from that table is that a kinetic screen is an energy measure on west and south-west elevations in cooling-dominated climates, and an architectural and daylight measure everywhere else. Projects that sell it as a universal energy solution get challenged at value engineering stage and lose the screen entirely. The defensible position is in kinetic energy saving.
Which hidden costs appear in facade procurement?
Six, all routinely omitted from the first budget, and all visible in the final account.
- Mock-up and testing, 2–5% of package. A full-size performance test plus a visual mock-up is standard on any regulated project; a fire assembly test where the code requires the assembly adds more.
- Access equipment, 3–5% of project cost. Mast climbers, crane time, BMU and its commissioning. Often in a different cost code from the facade, which is why it surprises people.
- Movement and seismic joints. Priced per metre, and a long elevation has a lot of metres. Frequently omitted from an early estimate.
- Builder's work and penetrations. Flashings, upstands, waterproofing at every penetration, and the interface with the roof and the basement.
- Design and engineering fees. Facade consultant, thermal modelling, FEA, wind study. On a complex screen this is not a rounding error.
- Post-handover obligations. Warranty inspections, spare parts, and the commissioning that proves the installed performance matches the tested performance.
Putting these in the facade budget at concept stage does two things: it makes the budget credible, and it prevents the value-engineering exercise that strips the performance instead of the waste. A package priced at USD 590/m² that later becomes 720 is a worse outcome than one honestly priced at 700 from the start, because the first one consumes the client's trust as well as their money.
How does facade choice affect rent, value and insurance?
The facade is the only building element a tenant, a valuer and an insurer all assess independently, and they assess different things.
Rent. Daylight and view are leaseable attributes. A floor with a high window-to-wall ratio and good daylight autonomy commands a premium in most office markets, and a dark floor discounts — which is the counter-argument to a very low SHGC with low visible transmittance. The balanced specification is what protects rent.
Value. A valuer capitalises net operating income, so energy cost per square metre flows directly into value. A facade that reduces cooling load improves NOI and therefore valuation, and the effect is larger in markets with high energy tariffs. Certified performance also supports green-building credentials, which some institutional buyers screen on.
Insurance. Increasingly driven by fire classification. A cladding system with A2-s1,d0 classification and documented assembly testing is easier to place and can reduce premium; a combustible-core system can be uninsurable for the asset's life regardless of its other merits. This is the single largest financial risk on the list, and it is decided at specification stage. The evidence set is in codes and compliance.
Taken together: the cheapest facade per square metre is rarely the cheapest building element, because it moves cost into energy, insurance and re-letting. The disciplined approach is to price the facade against those three flows at concept stage, not against the panel rate sheet. Our engineering team will build that comparison for a project; the range pages give the starting bands for the kinetic, glazing and cladding systems.
A facade budget is honest when it includes access, testing and joints. Everything else is a quote that will grow.
Key takeaways
- Facade cost is driven first by access and programme (a 1.5–2.5× swing), then system type, then panel and glass specification, then finish — material is rarely more than a third of installed cost.
- Unitised glazing installs at 0.4–0.8 site hours/m² against 1.6–2.6 for stick-built, and costs only about 5–10% more installed (≈645 vs ≈590 USD/m²); the premium returns through access and programme, not material.
- A kinetic screen cuts solar gain 30–40% on a sunlit elevation, giving a simple payback of roughly 6–12 years in a cooling-dominated climate and none at all in a mild one.
- Six hidden costs decide the final account: mock-up and testing (2–5% of package), access equipment (3–5% of project), movement joints, builder's work at penetrations, design fees, and post-handover obligations.
- Fire classification is the largest financial risk in the list: an A2-s1,d0 system with documented assembly testing is placeable and can reduce premium, while a combustible-core system may be uninsurable for the asset's life.
Frequently asked questions
What is the biggest cost driver in a facade package?
Access and programme, not material. On a tall building the material is rarely more than a third of installed cost, while crane, mast climber or BMU time can swing the package by 1.5–2.5 times. Every extra week of access is a cost line that is charged whether the facade installs quickly or slowly.
Is unitised glazing really 30–50% more expensive than stick-built?
No. Installed cost at mid-range is about 645 USD/m² for unitised against 590 for stick-built, a 5–10% premium. It buys site labour down from 1.6–2.6 to 0.4–0.8 hours/m² and removes weather exposure, which on a tower usually repays it through released crane time and preliminaries.
How long does a kinetic facade take to pay back?
Roughly 6–12 years for a passive screen on a sunlit west elevation in a cooling-dominated climate, based on the 30–40% reduction in solar gain it delivers. On a north elevation, or in a mild climate with a heating penalty, it does not pay back on energy at all and has to be justified on architecture and daylight.
Which hidden costs are usually left out of a facade budget?
Mock-up and testing at 2–5% of the package, access equipment at 3–5% of project cost, movement and seismic joints, builder's work and waterproofing at every penetration, facade consultant and engineering fees, and post-handover warranty inspections with spare parts.
How does facade choice affect insurance and valuation?
Fire classification increasingly drives insurability: an A2-s1,d0 system with documented assembly testing is easier to place and can reduce premium, while a combustible-core system can be uninsurable for the asset's life. On valuation, energy cost per square metre flows into net operating income and therefore into capitalised value.
Want a real facade budget before you commit?
Send us the area, the system and the market. We return an installed cost band, a programme comparison and a payback model with the energy assumptions written out. See the kinetic and cladding ranges.
Aluminum Cladding Cost: Panel Type, Finish, Fixing and Access Drivers
Kinetic Facade Cost: Budget Drivers and Value Engineering
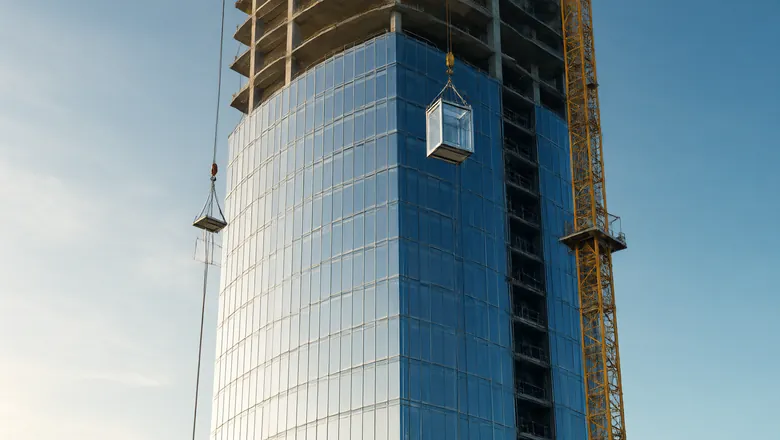
Unitised Curtain Wall vs Stick-Built: Cost, Programme and Risk
Unitised Glazing · Oct 30, 2026
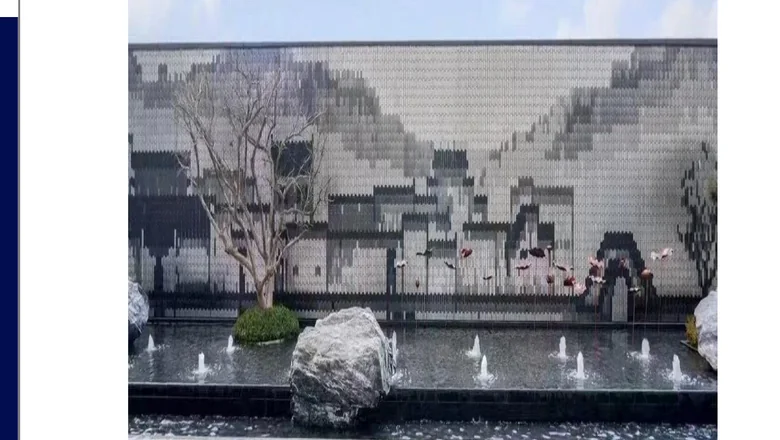
How Kinetic Facades Save Energy in Hot & Windy Climates
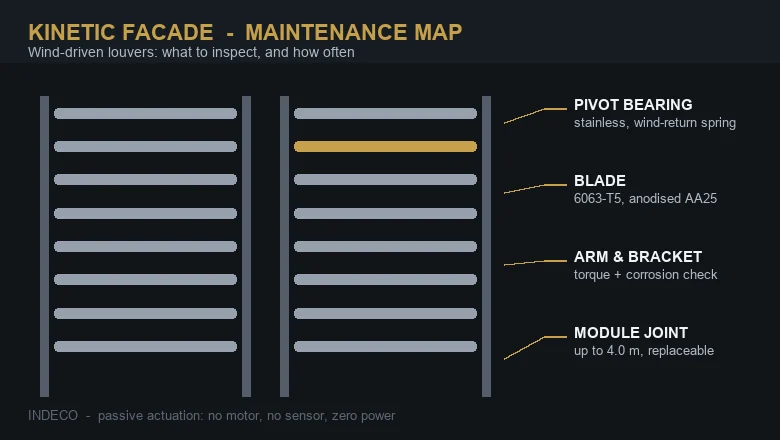
Kinetic Facade Maintenance: Inspection, Wear Points & Lifecycle Cost