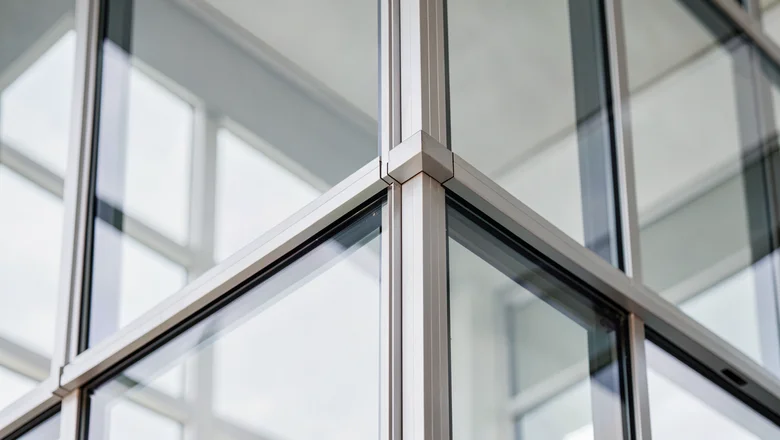
Short answer: choose the system from the load case, not from the render. If the problem is solar gain on a west elevation, a kinetic louver screen removes 30–40% of it with zero electricity. If the problem is a sealed, conditioned, high-rise envelope, a unitised glazed curtain wall delivers U ≈ 1.4 W/m²·K with a six-week-per-floor installation rate. If the problem is budget, weight or a solid-to-glazed ratio above 50%, aluminum cladding at USD 95–380/m² wins. Most towers need two of the three.
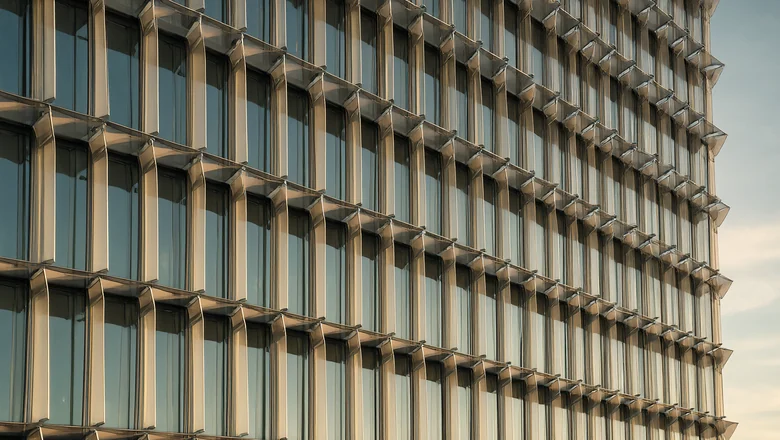
Facade selection goes wrong in a predictable way: the elevation is chosen aesthetically, then the engineering is asked to justify it. By the time the cooling load, the wind load and the budget collide, the system is fixed and the only remaining lever is money. This guide reverses the order — start from the four questions that actually decide a facade, then read off which of our three systems answers them.
The four questions are: how much sun hits the glass, how much of the wall must be transparent, how tight the programme is, and what the client can finance. Everything else — alloy, finish, blade profile, IGU build-up — is detail that follows.
What are the three facade families in practice?
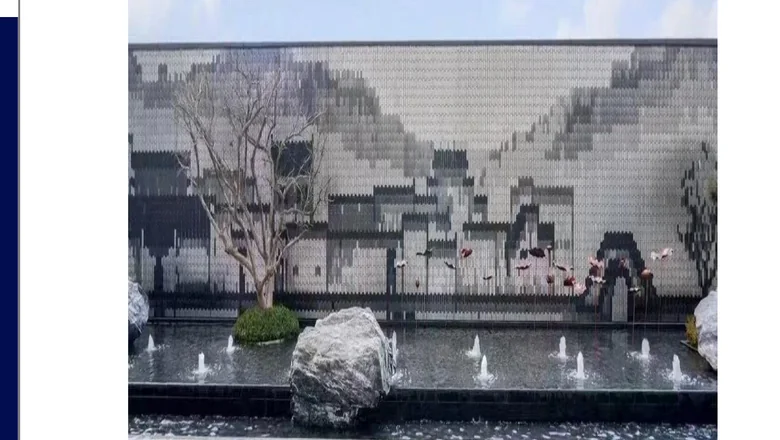
The three systems are not competitors on the same axis; they solve different physics. A kinetic louver facade is a second skin that intercepts radiation before it reaches the envelope. A unitised glazed curtain wall is the envelope, factory-assembled into modules. Aluminum cladding is an opaque rainscreen over a drained, insulated substrate.
| System | What it is | Primary lever | Typical use |
|---|---|---|---|
| Kinetic louver facade | Passive aerofoil blades on stainless pivots, mounted as an outer screen | Solar gain, glare, airflow | West elevations, atria, feature walls, car parks |
| Unitised glazed curtain wall | Factory-sealed glass modules, hung on adjustable brackets | Thermal and acoustic performance, speed | Office towers, hotels, airports |
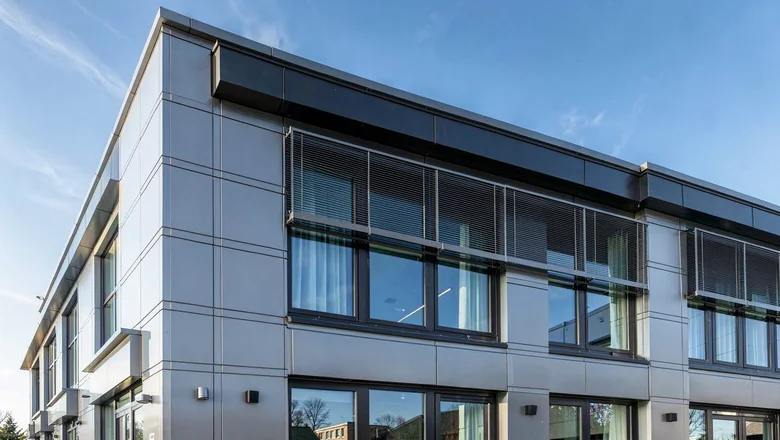
| Aluminum cladding | Solid, perforated or honeycomb panels on a sub-frame | Opaque area cost, weight, durability | Podiums, plant zones, soffits, retrofits |
A kinetic screen is not a decorative add-on. It carries its own wind brief — activation below 0.9 m/s, service design to 45 m/s — and it must be engineered as a structure, not a louvre panel. The wind load guide covers that case in full.
How do the three systems compare on cooling load?
This is where selection is usually decided, and where the numbers are least ambiguous. The relevant metric is solar heat gain coefficient at the facade plane, not the U-value. In a hot climate, radiation through glass dominates the cooling load; conduction is secondary.
| Facade build-up | SHGC at the plane | Visible light | Cooling load effect |
|---|---|---|---|
| Unshaded Low-E IGU (6+12A+6) | ≤ 0.22 | ≥ 40% | Baseline for a sealed envelope |
| Low-E IGU behind a kinetic screen | Effectively 0.14–0.18 in shading position | Controllable by blade angle | 30–40% lower solar gain than a fixed facade |
| Solid aluminum cladding + 100 mm mineral wool | Effectively zero (opaque) | None | Lowest gain, but no daylight — 0.40 W/m²K wall |
| Perforated aluminum screen over glass | Tuned by open area | Reduced 30–60% | Middle path for glare without losing the view |
Read the table as a budget: every square metre you make opaque removes cooling load and removes daylight. The design question is not “which is cooler” but “how much transparency does the floor plate actually need”. A deep-plan office can afford a 30% window-to-wall ratio; a hotel room wants 60%.
The kinetic screen is the only one of the three that changes its SHGC during the day. Because the blades rotate freely with the wind and are spring-returned to a shading angle at rest, the elevation performs best exactly when the load peaks — mid-afternoon on a west face — without a control system, a motor, or a maintenance contract.
Which system gives the best daylight and glare balance?
Glare, not heat, is what generates occupant complaints and what makes a client reject an otherwise efficient facade. An unshaded Low-E IGU controls heat but does nothing about a low sun in the eye line. Three options, in increasing order of control:
- Fixed perforated screen: cheapest, no moving parts, but over-shades in winter and under-shades at low sun angles.
- Kinetic louver screen: blades self-adjust to wind and return to a shading rest angle, cutting direct sun at the eye line while keeping a view through the open blade gap. Insertion loss of 3–8 dB is a useful by-product (see the acoustics guide).
- Motorised louvres or blinds: most precise, but add power, controls, sensors and a failure mode. Roughly USD 620–1,150/m² against USD 380–750/m² for the passive screen.
For a west or south-west elevation in a hot climate, the passive kinetic screen is usually the best daylight-per-dollar answer, because it is shading precisely when the problem exists and it never needs a commissioning visit.
How do budget and programme change the answer?
Cost bands are wide because facade cost is driven by build-up and by site hours, not by the family name. The figures below are installed ranges for Gulf and East African markets, consistent with our cladding cost and kinetic cost guides.
| Option | Installed cost (USD/m²) | Site hours | Programme effect |
|---|---|---|---|
| Aluminum cladding, powder-coated 3 mm | 95–150 | Low | Fast, forgiving, retrofit-friendly |
| Aluminum cladding, anodised or honeycomb | 235–380 | Low to moderate | Premium finish and flatness |
| Unitised glazed curtain wall | ≈ 645 mid-range | 0.4–0.8 h/m² | Factory-parallel, roughly one floor per week |
| Stick-built glazed curtain wall | ≈ 590 mid-range | 1.6–2.6 h/m² | Slower, weather-exposed, scaffold-bound |
| Kinetic louver screen, passive | 380–750 | Moderate | Independent of the envelope trade |
| Kinetic louver screen, motorised | 620–1,150 | Higher | Adds controls and commissioning |
Two things surprise developers. First, unitised is only about 5–10% more expensive installed than stick-built, not the 30–50% its factory content suggests — the premium is bought back in site hours. The unitised vs stick comparison works through the arithmetic. Second, a kinetic screen is procured as a separate package and can run in parallel with the envelope, so it often adds schedule float rather than consuming it.
Which facade fits which climate and market?
Climate sets the priority order of the four questions. In a Gulf market the priority is solar control and dust; in a coastal African city it is corrosion and salt; in a temperate European city it is heat loss and daylight.
| Context | Dominant problem | Recommended lead system | Why |
|---|---|---|---|
| Gulf — 45 °C, C4–C5 salt, dust | Solar gain, corrosion | Kinetic screen over Low-E unitised glazing | Shading where the load peaks; A2 panels for fire code |
| Coastal West/East Africa — humidity, salt spray | Corrosion, maintenance access | Anodised cladding + unitised glazing | AA25 anodising, sealed modules, no site glazing |
| Tropical Asia — high humidity, monsoon | Condensation, water tightness | Unitised glazing with warm-edge IGU | Factory-sealed, drained and pressure-equalised |
| Temperate Europe — low sun, heat loss | U-value, daylight | Triple-IGU unitised wall | U toward 0.9 W/m²·K, high visible transmission |
| Hot arid, low-rise, budget-bound | Cost, heat | Aluminum cladding with perforated screens | Opaque where daylight is not needed |
Market also changes the compliance gate, and that gate can eliminate a system before cost is discussed. In Saudi Arabia, SBC and Mostadam drive both the fire classification and the energy values; in the UAE and Qatar, civil defence rules on cladding classification decide whether a product is admissible at all. The codes and compliance guide maps the requirements per market.
Can the three systems be combined on one building?
They usually should be, and the best-performing towers on our books use all three in the same elevation. A typical composition: unitised glazing for the conditioned office floor plate, a kinetic screen on the west and south-west faces where the load peaks, and aluminum cladding on the core, the podium, the parapet and the plant levels.
Two engineering rules make the combination work. First, the screen must be structurally independent of the glazed wall — its own brackets, its own movement allowance, its own wind brief — or thermal and wind movement will be transferred into the sealed modules. Second, the interface must be detailed for drainage: water that passes the screen must be shed outside the glazing line, not into it. Our hybrid facade guide details both rules.
Get the sequence right and the facade becomes one system with three behaviours rather than three systems fighting for the same brackets. Get it wrong and the screen becomes a maintenance liability bolted to a warranty you have just voided.
Choose the system from the load case, the transparency requirement and the programme — then let the architecture follow the engineering, not the other way round.
Key takeaways
- Choose the system from the load case, the transparency requirement and the programme — not from the render.
- A kinetic louver screen removes 30–40% of solar gain versus a fixed facade, with zero electricity and no control system.
- Unitised glazing costs only about 5–10% more installed than stick-built (mid-range 645 against 590 USD/m²), not the 30–50% its factory content suggests.
- Aluminum cladding at USD 95–380/m² wins wherever the wall can be opaque: podiums, cores, parapets, plant levels.
- Most high-performing towers combine all three systems in one elevation, with the screen structurally independent of the sealed envelope.
Frequently asked questions
Should I use a kinetic facade or a glass curtain wall?
They solve different problems. A kinetic screen is a second skin that intercepts sun before it reaches the glass, cutting solar gain 30–40% with no power; a unitised glass wall is the sealed envelope itself, delivering U ≈ 1.4 W/m²·K. On a west elevation in a hot climate the usual answer is both: glazing behind a kinetic screen.
Is unitised glazing worth the extra cost over stick-built?
Installed cost is closer than most developers expect: mid-range ≈645 USD/m² for unitised against ≈590 for stick-built, roughly 5–10% more. The premium buys site labour down from 1.6–2.6 to 0.4–0.8 hours/m² and removes weather exposure, which usually repays it on a tall tower.
When is aluminum cladding the right choice?
Whenever the wall does not need to be transparent. At USD 95–380/m² installed it is the cheapest of the three systems, and with 100 mm of mineral wool behind it delivers a 0.40 W/m²K wall. Podiums, cores, parapets, plant levels and retrofits are its natural territory.
Can I combine all three systems on one building?
Yes, and most of our towers do: unitised glazing for the conditioned floor plate, a kinetic screen on the west and south-west faces, aluminum cladding on core and podium. The two rules are structural independence for the screen and drainage detailed to shed water outside the glazing line.
Which facade is best for a hot, humid coastal city?
A combination: anodised or PVDF aluminum cladding for the opaque areas, unitised glazing with a warm-edge IGU for the transparent ones, and a kinetic screen on the elevations that take the afternoon sun. Salt exposure drives the finish choice more than the system choice — AA25 anodising or 25 µm PVDF, with A2/A4 stainless fixings.
Need a facade selection study for your project?
Send us the elevation drawings, the climate data and the window-to-wall ratio. We return a system comparison with SHGC at the plane, cooling-load delta, installed cost per m² and programme impact for the kinetic, unitised and cladding options. Start with the kinetic range, the glazed curtain wall or aluminum cladding.
What Is a Kinetic Facade? A Complete Guide to Kinetic Curtain Walls
Unitised Curtain Wall vs Stick-Built: Cost, Programme and Risk
Unitised Glazing · Oct 30, 2026
What Is Aluminum Cladding? A Complete Guide for Facades & Interiors
Aluminum Cladding · Aug 30, 2026
Kinetic Facades on Glazing Curtain Wall: A Hybrid Facade Design Guide
How Kinetic Facades Save Energy in Hot & Windy Climates