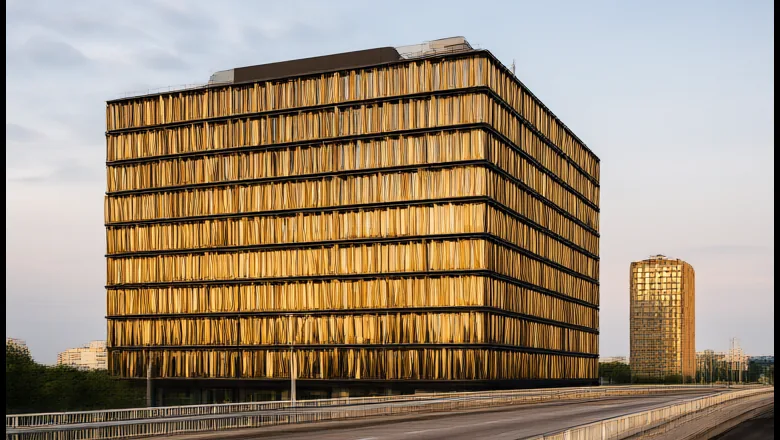
Short answer: the numbers that decide a facade fit on one page. Thermal transmittance from 0.9 W/m²·K for a triple-glazed unit to 2.8 for single glazing without a thermal break, with our standard system at U ≈ 1.4. Solar heat gain coefficient at or below 0.22 with visible transmittance held above 40%. Wind load verified to a 4.5 kPa structural rating and a 45 m/s service wind. Acoustics to STC 42, with curtain wall assemblies reaching Rw 50 dB. Air permeability to EN 12152 class AE and water tightness to EN 12154. Everything below explains where each of those numbers comes from and how it is proven.
Most facade arguments are not arguments about values — they are arguments about which value applies to which line of the specification. A tender that says “high performance glazing” and a tender that says “U ≤ 1.4, SHGC ≤ 0.22, Rw ≥ 45, class AE” buy two different buildings for two different prices. This page is the translation table.
One warning before the numbers. Every figure below is a system figure, measured on an assembly, not a component figure taken from a glass datasheet. The centre-of-pane U-value of a triple unit can read 0.6 W/m²·K while the installed system reads 1.4, because the frame, the spacer and the fixing brackets all bypass the insulation. Quoting the glass number to a client is the most common way facade performance gets oversold.
Which U-value should a facade target?
Target the value the energy model actually used, and insist that it is a system value including linear thermal bridging at slab edges and brackets. The practical bands we work to:
| Assembly | System U (W/m²·K) | Where it is appropriate |
|---|---|---|
| Single glazing, no thermal break | 2.4–2.8 | Unconditioned spaces, plant enclosures, temporary works |
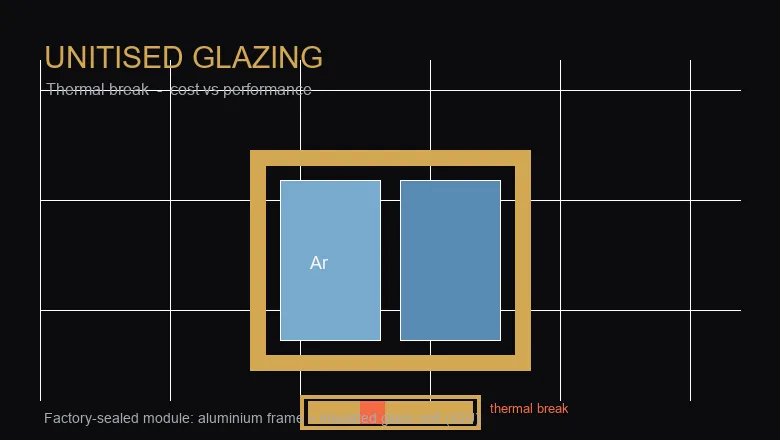
| Double glazing, thermally broken frame | 1.6–2.0 | Mild climates, budget-driven envelopes |
| Low-E double, 6+12A+6 to 8+16A+12 | ≈1.4 | The standard commercial specification |
| Low-E triple, warm-edge spacer | 0.9–1.1 | Cold climates, near-zero-energy targets |
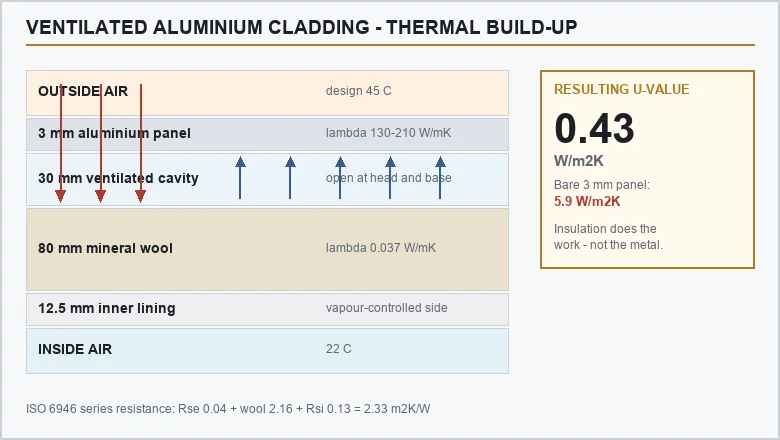
| Aluminum cladding wall (insulated) | ≈0.40 | Opaque zones — the cheapest thermal performance on the elevation |
The last row is the one developers underuse. An insulated aluminum cladding wall at 0.40 W/m²K performs three and a half times better than the glass beside it and costs a fraction as much. Every square metre moved from glazed to opaque is a square metre of cooling load removed at negative cost. The limit is daylight, not thermal performance — which is why window-to-wall ratio is the first variable in the energy model, before any glazing choice.
Solar heat gain is where the glass choice earns its money. A standard Low-E coating lands SHGC between 0.25 and 0.35; a high-performance triple-silver coating reaches 0.22 and below while holding visible transmittance at 40% or better. Below 40% the interior starts to read as tinted and the lighting load climbs back, cancelling the cooling saving. That is the trade the whole specification turns on, and it is set out in more detail in IGU selection.
How much wind load must the facade carry?
Wind load is not a single number, it is a pressure map. Start from the code basic wind speed — EN 1991-1-4, ASCE 7 or the Saudi SBC — apply terrain category, height and importance factor, and convert to dynamic pressure with q = 0.613 V². At 45 m/s that is about 1,241 Pa on the field of the facade.
Then apply the shape factors, and the elevation stops being uniform. Corners see 1.7–2.0 times field suction, edge strips 1.3–1.6 times. On a tall building the corner modules are therefore designed to roughly double the field pressure, and that is what drives mullion depth, bracket spacing and glass thickness — not the average.
| Item | Typical design value | Verified by |
|---|---|---|
| Basic wind speed (site) | 26.9–45 m/s depending on region | Code map + return-period study |
| Dynamic pressure at 45 m/s | ≈1,241 Pa | q = 0.613 V² |
| Corner suction factor | 1.7–2.0× | Wind tunnel or code coefficients |
| Structural rating | 4.5 kPa | FEA + physical test to 1.5× design |
| Kinetic activation | <0.9 m/s | Bench test on the blade assembly |
| Load cases analysed | 150+ | FEA report, per project |
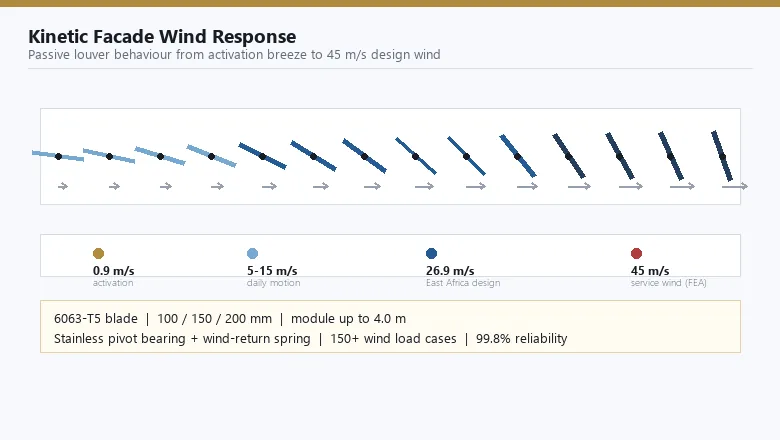
For a kinetic screen the wind brief has two ends that must both be satisfied: it has to move at 0.9 m/s and it has to survive at 45. Those are not the same calculation, and a supplier who only quotes the survival case has not told you whether the facade will ever actually move. The full treatment is in kinetic wind load.
What acoustic rating is realistic?
Acoustics is where specification language most often exceeds physics. A sealed unitised curtain wall with laminated glass reaches STC 42 on a laboratory test, and with a double-skin or an additional inner liner can approach Rw 50 dB. These are assembly ratings, and they collapse the moment the assembly is penetrated.
The practical rules: a 1 mm gap around a perimeter seal costs more acoustic performance than upgrading from 8 mm to 10 mm glass; a fresh-air vent that is not acoustically lined will govern the whole elevation; and laboratory ratings are routinely 5–8 dB better than what the site achieves, which is why a mock-up test matters more here than anywhere else on the facade.
A kinetic screen in front of the glazing adds 3–8 dB of insertion loss, and the figure depends on open-area ratio rather than on blade mass. Above roughly 40% open area the benefit flattens near 3 dB, because the screen is acoustically transparent. If a project needs real acoustic improvement from a screen, the route is a denser or perforated-backed blade, and the cost is daylight — see kinetic facade acoustics.
How tight is tight enough for air and water?
Two different tests, two different failure modes, and both are pass/fail with no partial credit.
- Air permeability — EN 12152 class AE. The A prefix denotes a tested sample, E the highest leakage band. At 600 Pa a class AE wall leaks a small fraction of what a class A wall does, and the difference shows up directly in heating and cooling energy on a tall tower where stack effect drives infiltration on the lower floors and exfiltration on the upper.
- Water tightness — EN 12154. Tested with a specified pressure differential and water rate. The number that matters is not the pass pressure but whether the drained-and-ventilated principle is real: a unitised system that relies on sealant rather than on pressure equalisation will pass the test and leak in service after three years of movement.
- Structural serviceability — EN 13116 / AAMA 501. Deflection under design wind is limited to L/175 or 20 mm, whichever governs, and the assembly is then proof-loaded to 1.5×.
How do the three systems score against these numbers?
Read this table as the honest version of the sales conversation. Every cell is an assembly figure we will stand behind in a test report.
| Metric | Kinetic screen (second skin) | Unitised glazing | Aluminum cladding |
|---|---|---|---|
| System U | Not applicable — adds no insulation | ≈1.4 W/m²·K (Low-E double) | ≈0.40 W/m²·K |
| Solar gain reduction | 30–40% vs fixed facade | SHGC ≤ 0.22 via coating | Not applicable — opaque |
| Wind | 4.5 kPa rating, 45 m/s service | 4.5 kPa, corners at 2× | 4.5 kPa, panel span governs |
| Acoustics | 3–8 dB insertion loss | STC 42 to Rw 50 | Rw 35–45 depending on build-up |
| Air / water | Open — not an envelope | Class AE / EN 12154 | Rainscreen, drained and vented |
| Daylight cost | Reduces it by open-area ratio | Governed by VLT ≥ 40% | Eliminates it |
The pattern is clear: the screen has no thermal or airtightness duty at all, because it is not the envelope; the glass carries the envelope performance; the cladding is the best thermal performer on the elevation and the worst daylight performer. Choosing a system means choosing which of those trade-offs the project can live with — which is the subject of the selection guide.
How are these figures proven before delivery?
Four artefacts, and a tender that does not ask for all four is not really specifying performance.
- Calculation dossier — U-value to EN ISO 10077 or ISO 15099 including linear bridging, wind pressure map, and FEA of the mullion and bracket under the governing load combination.
- Physical mock-up test — a full-size assembly tested for air, water, wind and, where required, seismic racking and thermal cycling, in that order, because water testing after racking is the honest sequence.
- Component test reports — glass to EN 12150, frames and finishes to the specified alloy and coating standard, fire classification to EN 13501 where the wall is regulated.
- Production records — QC data linking the tested assembly to the actual production line, so the tested performance is not a one-off laboratory specimen but a repeatable output.
A supplier who can only produce the first artefact is a designer; one who can produce all four is a manufacturer with a quality system. The difference is worth asking about explicitly, and the questions are listed in evaluating a facade supplier.
Ask for the assembly number, not the glass number. The gap between them is where facade budgets and energy models quietly break.
Key takeaways
- System U-value is the headline number: ≈1.4 W/m²·K for a unitised Low-E wall, toward 0.9 with a triple IGU, and around 0.40 W/m²K for insulated aluminum cladding.
- SHGC matters more than U-value in hot climates: ≤ 0.22 for a Low-E IGU, effectively 0.14–0.18 behind a kinetic screen.
- Wind load is a structural requirement, not a comfort one: our reference towers run from 26.9 m/s to 45 m/s service design, with glazed cases rated to 4.5 kPa.
- Acoustics: a unitised wall reaches STC 42 (Rw toward 50 dB); a kinetic screen adds 3–8 dB insertion loss as a by-product of shading.
- Every figure should arrive with a test report — air, water, wind and movement — not as a claim in a brochure.
Frequently asked questions
What U-value should I specify for a curtain wall?
≈1.4 W/m²·K is the practical baseline for a unitised wall with a 6+12A+6 to 8+16A+12 Low-E IGU; a triple IGU pushes it toward 0.9. Below that the frame, spacer and bracket become dominant, so specifying a lower number without detailing the thermal break is a paper gain.
Is U-value or SHGC more important in a hot climate?
SHGC. In a Gulf or tropical climate most of the cooling load crosses the facade as radiation, not conduction, so a wall with a modest U-value and SHGC ≤ 0.22 outperforms a better-insulated wall with poor solar control. Fix SHGC first, then optimise U.
What wind load must a facade resist?
The 50-year return basic wind speed for the site, adjusted for terrain, height and importance — EN 1991-1-4, ASCE 7 or the Saudi SBC. Our reference cases run from 26.9 m/s (East Africa CBD Tower) to 45 m/s (Gulf coastal pavilion), with glazed packages structurally rated to 4.5 kPa.
How much sound does a curtain wall actually block?
A unitised wall with an 8+16A+12 build reaches STC 42, with Rw toward 50 dB depending on glass asymmetry and spacer. A kinetic screen adds 3–8 dB insertion loss, but open-area ratio caps the benefit near 6 dB, so it complements rather than replaces acoustic glazing.
How are these performance figures proven?
By four tests on a full-size mock-up: air permeability, water penetration, structural wind load and cyclic movement, plus a calculation dossier for U-value and SHGC. The certificate should name the test standard, the specimen size and the date, or it proves nothing about your project.
Sources
- EN 12154 — European watertightness classification for curtain walling. CEN (CEN/TC 33/WG 6).
Need the performance numbers for a tender?
Send us the performance schedule you are being held to. We return a test report and calculation dossier matching it: U-value, SHGC, wind load, air and water class, acoustic rating. See the glazed curtain wall and cladding ranges, or read the facade FAQ.
Kinetic Facade Wind Load: From 0.9 m/s Activation to 45 m/s Design
Glazing Curtain Wall Thermal Breaks: Cost vs Performance
Aluminum Cladding Thermal Performance: U-Value, Thermal Bridging and Ventilated Cavities
Curtain Wall Performance Testing: Air, Water, Wind & Cyclic Movement
Glazing Curtain Wall IGU Selection: How to Specify Solar Control, U-Value and Acoustics
Unitised Glazing · Oct 13, 2026