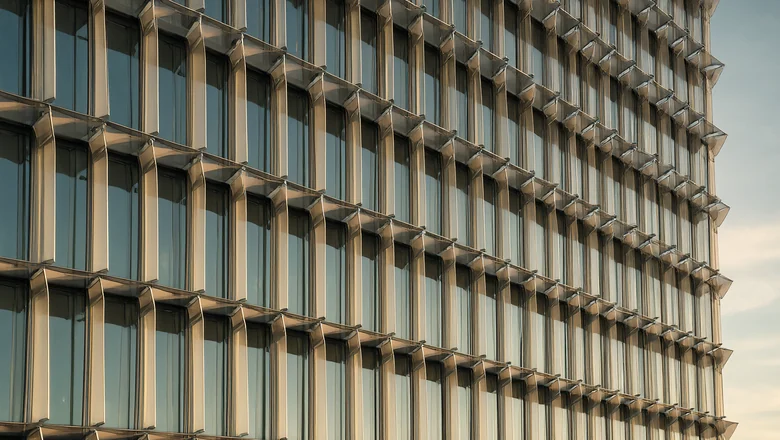
Short answer: the building type decides three things before any aesthetic choice — how much of the wall can be opaque, what failure is unacceptable, and who operates the facade after handover. An office tower is optimised for daylight and cooling load; a hospital for infection control and non-stop operation; a hotel for acoustic privacy and individual room control; a data centre for heat rejection and almost no glazing; an airport or stadium for span, crowd safety and cleaning access. The system follows from those four answers, not from the render.
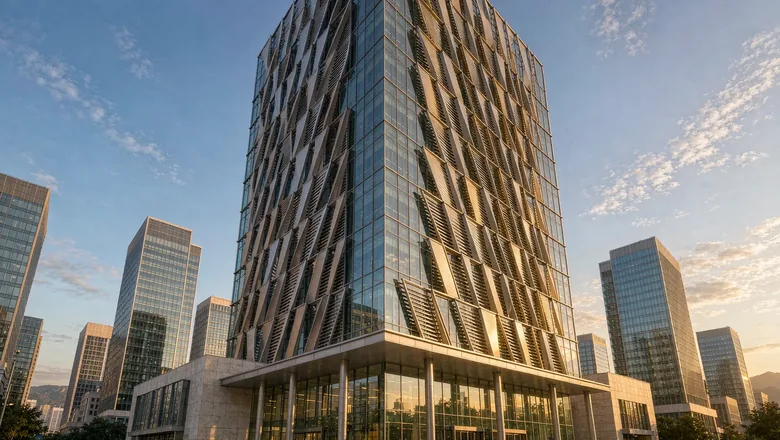
Facade briefs fail in a specific way: the same performance schedule is issued for every building in a developer's portfolio, and each building then pays for performance it does not need while missing the one thing it does. A hospital does not need SHGC 0.22 on a north corridor; it does need a facade that can be repaired from inside without closing the ward. That is the kind of trade this page sets out, building type by building type.
What defines a good facade for an office tower?
Four numbers, in this order: window-to-wall ratio, SHGC, U-value, then daylight autonomy.
- Window-to-wall ratio 40–60%. Above 60% the cooling load climbs faster than the daylight benefit, and in a hot climate the energy model will usually force a lower ratio regardless of the glass specified.
- SHGC ≤ 0.22 with VLT ≥ 40%. This is the balanced point: enough solar rejection to cut peak load, enough light transmission that lighting energy does not rebound.
- System U ≈ 1.4 W/m²·K. Low-E double glazing at 6+12A+6 through 8+16A+12 with a thermally broken frame reaches it without triple glazing, which is rarely economic in a cooling-dominated climate.
- Daylight autonomy above 55%. Measured on the actual floor plate, not on a rule of thumb about depth.
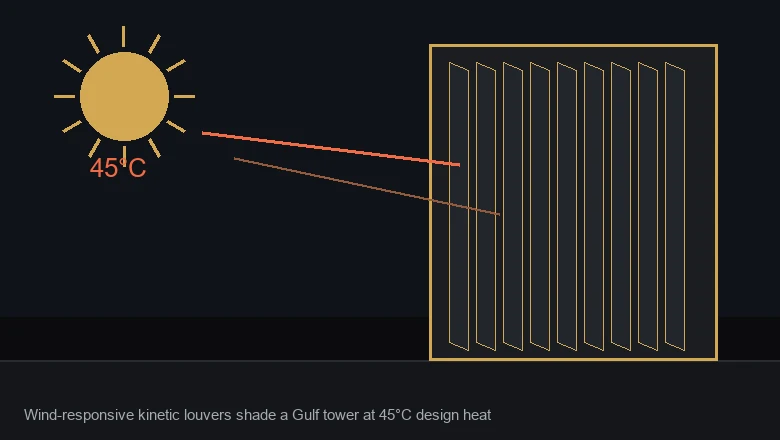
Then the operational layer, which is what separates a good office facade from a good render. A speculative tower with multiple tenants needs openable or individually controllable shading, because a single tenant's server room is another tenant's glare complaint. A single-tenant HQ can run a central strategy. On the west elevation, a kinetic louver screen earns its place because the peak load arrives exactly when the sun is lowest and the screen can track it; the rest of the elevation often does not need one. That selective logic is the subject of the hybrid facade guide.
Why do hospitals need a different facade brief?
Because the facade is clinical infrastructure, and its failure modes are measured in patients rather than in comfort complaints.
| Requirement | Hospital implication | Facade consequence |
|---|---|---|
| Infection control | No ledges, no dust traps, cleanable surfaces | Flush glazing, sealed reveals, smooth cladding at ≤0.40 W/m²K with washable finish |
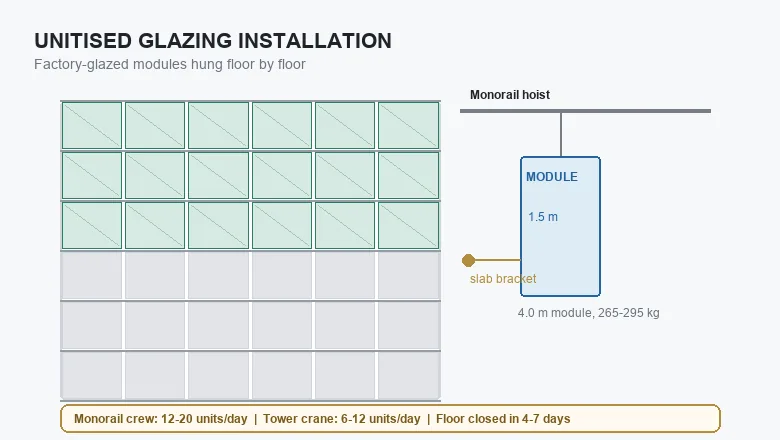
| Continuous operation | Facade work cannot close a ward | Unitised modules replaced from inside where possible; external access planned, not improvised |
| Acoustic privacy | Speech must not carry between rooms or from outside | STC 45+ at ward partitions, Rw 40+ against traffic noise |
| Daylight and view | Patient recovery depends on both | VLT held high even at low SHGC; window sill height set for a bed, not a desk |
| Redundancy | A single failed seal is an incident | Double drainage path, pressure-equalised cavity, documented inspection interval |
The biggest practical difference is maintenance access. A commercial tower can close a floor and hang a BMU; a hospital cannot. Facades for healthcare therefore favour systems where a failed unit is releasable and replaceable without scaffolding on a live ward, and where the inspection regime is designed before handover rather than discovered afterwards. Bearings, gaskets and seals are chosen for a 25-year life with scheduled replacement, not for lowest first cost.
Energy targets are also different. A hospital runs 24 hours, so the ratio of internal to solar load is higher than in an office and the marginal value of an aggressive SHGC falls; the money is better spent on airtightness and on thermal performance of the opaque wall, where an insulated cladding assembly at ≈0.40 W/m²K does the work. This is a case where the standard office specification is actively wrong.
What changes for hotels, malls and cultural buildings?
Three different answers to the same question — who is in control of the environment?
- Hotels. The guest controls the room, so the facade has to give individual acoustic and thermal privacy. That means Rw 45–50 between rooms and against the street, openable panels on a monitored schedule, and a shading strategy that a guest can understand in one gesture. Operable louvres are attractive and a maintenance liability; they need a documented lifecycle and a spare-parts commitment before they are specified.
- Malls and retail. Daylight is a sales tool in the atrium and a nuisance in the merchandise zone. The typical solution is a glazed atrium envelope with high VLT and a kinetic or fixed screen where the sun lands, plus opaque cladding over 70–80% of the merchandising perimeter. Cooling load per square metre is high because of occupancy, so airtightness and envelope continuity matter more than glazing U-value.
- Cultural buildings. The facade is a statement and a daylight instrument at once. Museums need controlled UV and stable humidity, which usually means a second skin or a deep reveal rather than a high-performance coating alone; performance venues need acoustic isolation from the structure, which is a joint design problem rather than a glass problem. Budget for a mock-up of the feature area, because these are the buildings where the detail is the architecture.
What do data centres and cleanrooms demand?
Almost the opposite of an office: minimise glazing, maximise heat rejection, and never let water in.
A data centre hall wants in the order of 5–10% glazing, mostly for the entrance and the office block, and an opaque envelope for everything else. Where a wall must be opaque, insulated aluminum cladding at ≈0.40 W/m²K with an A2-s1,d0 core is the default, and it wins on three counts: thermal performance, weight, and a fire classification that satisfies insurers without an assembly argument. Any glazing that does exist is usually fixed, laminated, and detailed to shed water rather than to open.
The real facade risks in these buildings are not thermal at all. They are water ingress at penetrations — the hundreds of cable and pipe entries — and air leakage that defeats the pressure regime. A cleanroom adds particle-tightness: no gasket that degrades into particles, no unsealed cavity that becomes a reservoir, and finishes that tolerate frequent washing. Specify the penetration details as part of the facade package, not as a separate builder's-work item, because that is where these buildings leak.
Fire performance also shifts. A data centre has high fire load and continuous occupancy of critical space, so a cladding system with A2-s1,d0 classification and documented assembly testing is not a nice-to-have. The evidence set is the same one described in codes and compliance.
How do airports, stadiums and transit hubs differ?
Scale changes the physics. These buildings are long, tall, exposed, and occupied by crowds who are not paying attention to the facade.
| Type | Dominant facade problem | Typical system response |
|---|---|---|
| Airport terminal | Span, thermal movement, blast and crowd safety | Long unitised runs with movement joints; laminated glass overhead; blast-tested assemblies where required |
| Stadium | Wind uplift on a curved roof edge, cable net or raking geometry | Perforated or woven metal skin (see perforated screens); heavy wind-tunnel work on edge zones |
| Transit hub | Vandalism, cleaning access, thermal shock from open concourses | Solid aluminum cladding low level; toughened laminated glazing high level; kinetic screens for solar control and visual identity |
| Car park | Cross ventilation, low budget, high corrosion | Kinetic or fixed louver screens as the entire skin — no glazing at all |
The common engineering theme is that the structure moves a lot and the facade must follow without leaking. An airport terminal can be 500 m long; the thermal expansion over that length is measured in hundreds of millimetres, which means real movement joints, not sealant. A stadium roof edge sees wind uplift with a negative pressure that can exceed the field pressure on a tower, and the edge zone coefficients are what drive the fixing design. Neither is a place to reuse a standard tower detail.
Wind load here is worth a dedicated study rather than a code table. Our kinetic and screen products are verified to a 4.5 kPa structural rating and a 45 m/s service wind, with corner and edge zones factored up 1.7–2.0 times, but a stadium edge can concentrate load beyond that and needs a wind tunnel. The calculation chain is set out in kinetic wind load.
How do you brief a facade for each type quickly?
Six questions, answered before the first elevation is drawn. They take an hour and save a redesign.
- What is the maximum acceptable window-to-wall ratio? Set by daylight need, not by taste; it fixes the energy strategy before any product is named.
- What single failure is unacceptable? Water into a data hall, noise into a ward, a dropped panel over a concourse. That one answer sets the test regime and the maintenance plan.
- Who operates the facade, and with what access? BMU, rope access, or from inside. If the answer is “rope access”, the detail must be serviceable from a rope, which eliminates a lot of elegant options.
- What is the programme per floor? Under four days a floor pushes you to unitised; two weeks allows stick-built at a lower unit cost.
- What is the budget per square metre, installed? Be explicit about whether it includes the sub-frame, the BMU and the mock-up. Bands are in the cost and ROI guide.
- Which codes apply, and who signs? Fire classification, energy limits and the reviewing authority, named. Covered in codes and compliance.
Answer those six and the facade family is decided — often as a mix rather than a single system. The remaining work is detailing, and detailing is where a facade either performs for 25 years or generates a maintenance file that never closes. Our project library shows how the mix resolves on real buildings.
The building type sets the failure that is unacceptable; the facade detail is only correct relative to that failure. A detail that is elegant on an office tower can be a defect on a hospital.
Key takeaways
- The building type fixes three things before aesthetics: how much wall can be opaque, which single failure is unacceptable, and who operates the facade after handover.
- An office tower wants window-to-wall ratio 40–60%, SHGC ≤ 0.22 at VLT ≥ 40%, system U ≈ 1.4 W/m²·K and daylight autonomy above 55%.
- Hospitals invert the office brief: 24-hour operation makes airtightness and opaque-wall U-value worth more than an aggressive SHGC, and maintenance must work from inside a live ward.
- Data centres run 5–10% glazing and an insulated cladding wall at ≈0.40 W/m²K with an A2-s1,d0 core; the real facade risk is water and air at cable penetrations, not thermal performance.
- Airports, stadiums and transit hubs are governed by movement and wind uplift, not by U-value — a 500 m terminal needs real movement joints and a stadium edge needs a wind tunnel.
Frequently asked questions
What window-to-wall ratio should an office tower use?
Between 40% and 60% glazing. Above 60% the cooling load climbs faster than the daylight benefit, and in a hot climate the energy model will usually force a lower ratio regardless of which glass is specified. The balanced specification is SHGC ≤ 0.22 with visible transmittance held at 40% or above.
Why does a hospital need a different facade specification from an office?
Because it runs 24 hours and cannot close a ward for facade work. The 24-hour profile lowers the marginal value of an aggressive SHGC and raises the value of airtightness and of an insulated opaque wall at ≈0.40 W/m²·K. Maintenance access must work from inside, and acoustic privacy needs STC 45+ between wards.
How much glazing does a data centre facade need?
Roughly 5–10%, almost all of it at the entrance and the office block. Everything else is an opaque envelope, typically insulated aluminum cladding at ≈0.40 W/m²·K with an A2-s1,d0 core, which satisfies insurers without requiring an assembly argument.
What governs a stadium or airport facade instead of thermal performance?
Movement and wind. A 500 m terminal expands by hundreds of millimetres, which needs real movement joints rather than sealant, and a stadium roof edge sees negative pressure that can exceed the field pressure on a tower. Both cases need project-specific wind and movement studies, not a standard tower detail.
Can one facade system serve every building type in a portfolio?
No, and issuing one performance schedule across a portfolio is the most common way facade briefs fail. Each building then pays for performance it does not need while missing the one requirement it does — hospitals need interior maintenance access, data centres need penetration detailing, stadiums need wind-tunnel work.
Building something specific? Send us the brief.
Send us the building type, the floor plan and the climate. We return a facade brief with the recommended system, the performance targets and the two or three details that decide the elevation. Browse the project library or talk to our engineering team.
What Is a Unitised Curtain Wall? A Complete Guide to Unitized Glazing Systems
Kinetic Facades for Hot, Arid Gulf Climates
Aluminum Cladding for Coastal Projects in West & East Africa
Aluminum Cladding · Sep 28, 2026
Perforated & Laser-Cut Aluminum Facade Screens: Aperture Design, Open-Area Ratio and Airflow
Solving the Thermal-Daylight Conflict in East African CBD Towers